Contract Pending Remain on market for back up offers only. DISTRICT 66!!! This rare 4 bedroom find in Westridge has fresh paint and a BEAUTIFUL new deck off of the master bedroom and an entrance from the kitchen also! This private area has been added for morning coffee with a private fenced in area. Basement is a perfect for entertaining with a bonus/non conforming room for office space/exercise room! Open concept house has a beautiful front deck as well as extra pad space for added parking. The yard is ENORMOUS with lots of extra space to grow. DON'T MISS THIS!!
Pre-foreclosure
Est. $262,700
8965 Laurie Cir, Omaha, NE 68124
4beds
1baths
1,831sqft
SingleFamily
Built in 1961
4,356 Square Feet Lot
$262,700 Zestimate®
$143/sqft
$-- HOA
What's special
Open concept
- 43 days
- 20
- 1
Facts & features
Interior
Bedrooms & bathrooms
- Bedrooms: 4
- Bathrooms: 1
Heating
- Forced air, Gas
Cooling
- Central
Appliances
- Included: Dishwasher, Microwave, Refrigerator
Features
- Flooring: Carpet
- Basement: Finished
Interior area
- Total interior livable area: 1,831 sqft
Property
Parking
- Total spaces: 1
- Parking features: Garage - Attached
Features
- Exterior features: Vinyl
Lot
- Size: 4,356 Square Feet
Details
- Parcel number: 2523881421
Construction
Type & style
- Home type: SingleFamily
Materials
- Frame
- Foundation: Concrete Block
- Roof: Composition
Condition
- Year built: 1961
Community & HOA
Location
- Region: Omaha
Financial & listing details
- Price per square foot: $143/sqft
- Tax assessed value: $282,200
- Annual tax amount: $4,649
Foreclosure details
Estimated market value
$262,700
$250,000 - $276,000
$1,950/mo
Price history
| Date | Event | Price |
|---|---|---|
| 10/25/2021 | Sold | $225,000+4.7%$123/sqft |
Source: Public Record Report a problem | ||
| 8/6/2021 | Price change | $214,900-6.2%$117/sqft |
Source:  GPRMLS #22118402 Report a problem | ||
| 7/26/2021 | Listed for sale | $229,000+64.7%$125/sqft |
Source: GPRMLS #22117199 Report a problem | ||
| 7/25/2016 | Sold | $139,000-0.4%$76/sqft |
Source: GPRMLS #21608592 Report a problem | ||
| 5/11/2016 | Listed for sale | $139,500+14.3%$76/sqft |
Source: CBSHOME Real Estate 159 Dodge #21608592 Report a problem | ||
| 12/27/2013 | Sold | $122,000-2.4%$67/sqft |
Source: GPRMLS #21316658 Report a problem | ||
| 10/19/2013 | Price change | $125,000-2.7%$68/sqft |
Source: DEEB Realty #21316658 Report a problem | ||
| 9/5/2013 | Listed for sale | $128,500+97.7%$70/sqft |
Source: DEEB Realty #21316658 Report a problem | ||
| 5/1/2013 | Sold | $65,000-6.5%$35/sqft |
Source: Public Record Report a problem | ||
| 3/26/2013 | Price change | $69,500-0.3%$38/sqft |
Source: DEEB Realty #21305142 Report a problem | ||
| 3/12/2013 | Price change | $69,700-12.5%$38/sqft |
Source: DEEB Realty #21305142 Report a problem | ||
| 2/9/2013 | Price change | $79,700-3.6%$44/sqft |
Source: DEEB Realty #21305142 Report a problem | ||
| 1/22/2013 | Price change | $82,700-2.4%$45/sqft |
Source: DEEB Realty #21305142 Report a problem | ||
| 12/14/2012 | Price change | $84,700-3.6%$46/sqft |
Source: DEEB Realty #21305142 Report a problem | ||
| 11/28/2012 | Price change | $87,900-4.1%$48/sqft |
Source: DEEB Realty #21305142 Report a problem | ||
| 11/6/2012 | Listed for sale | $91,700$50/sqft |
Source: DEEB Realty #21219366 Report a problem | ||
Public tax history
| Year | Property taxes | Tax assessment |
|---|---|---|
| 2025 | $4,649 +14.3% | $282,200 +13.8% |
| 2024 | $4,067 -19.6% | $248,000 |
| 2023 | $5,058 +32.1% | $248,000 +41.8% |
| 2022 | $3,828 -1.3% | $174,900 |
| 2021 | $3,880 +9.6% | $174,900 +11.5% |
| 2020 | $3,539 +5.3% | $156,800 +6.5% |
| 2019 | $3,361 -0.3% | $147,200 |
| 2018 | $3,371 +17.6% | $147,200 +13.8% |
| 2017 | $2,867 | $129,300 +0.4% |
| 2016 | $2,867 +8.7% | $128,800 +7.1% |
| 2015 | $2,638 | $120,300 |
| 2014 | -- | $120,300 +56.2% |
| 2013 | -- | $77,000 |
| 2012 | -- | $77,000 -6.4% |
| 2011 | -- | $82,300 -5.2% |
| 2009 | -- | $86,800 |
| 2008 | -- | $86,800 -0.8% |
| 2005 | -- | $87,500 |
| 2004 | -- | $87,500 |
Find assessor info on the county website
Monthly payment
Climate risks
Neighborhood: 68124
Nearby schools
Schools provided by the listing agent
- Elementary: Paddock Road
- Middle: Westside
- High: Westside
- District: Westside
Source: The MLS. This data may not be complete. We recommend contacting the local school district to confirm school assignments for this home.


Similar homes
- $279,9004 bd3 ba2.1k sqft8314 Gold St, Omaha, NE 68124For Sale

 MLS ID #22632011, Todd Bartusek, BHHS Ambassador Real Estate. GPRMLS
- $260,0003 bd2 ba1.7k sqft8804 Westridge Dr, Omaha, NE 68124For Sale
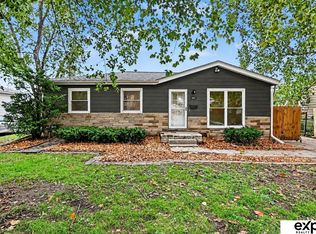 MLS ID #22631554, Gavin Utesch, eXp Realty LLC. GPRMLS
- $255,0004 bd3 ba1.6k sqft3717 S 91st St, Omaha, NE 68124For Sale
 MLS ID #22629154, Julie Thurston, Better Homes and Gardens R.E.. GPRMLS
- $285,0004 bd3 ba2k sqft9125 Pauline St, Omaha, NE 68124For Sale
 MLS ID #22628969, Glenn Parsons, BHHS Ambassador Real Estate. GPRMLS
- $280,0003 bd2 ba1.8k sqft2820 S 76th Ave, Omaha, NE 68124For SaleMLS ID #22631795, Jamie Schroder, eXp Realty LLC. GPRMLS
- $245,0003 bd2 ba1.5k sqft7818 Ontario St, Omaha, NE 68124For SaleMLS ID #22630549, Matt Donahue, BHHS Ambassador Real Estate. GPRMLS
- $300,0004 bd3 ba2.4k sqft3329 S 78th St, Omaha, NE 68124For SaleMLS ID #22628666, Katie Major, BHHS Ambassador Real Estate. GPRMLS
- $260,0003 bd2 ba1.7k sqft3027 S 122nd St, Omaha, NE 68144For SaleMLS ID #22631990, Colleen Almgren, Better Homes and Gardens R.E.. GPRMLS
- $310,0003 bd2 ba1.5k sqft9816 Nina St, Omaha, NE 68124For SaleMLS ID #22629634, Angie Peterson, Real Broker NE, LLC. GPRMLS
- $263,0003 bd1 ba1.4k sqft5005 S 90th St, Omaha, NE 68127For SaleMLS ID #22627413, Brad Heck, Nebraska Realty. GPRMLS
- $240,0003 bd1 ba1.3k sqft8087 Castelar St, Omaha, NE 68124For SaleMLS ID #22626044, Cheryl Kerrigan, Jeffers Realty. GPRMLS
- $279,0003 bd3 ba1.7k sqft7123 Wood Lane Dr, La Vista, NE 68128For SaleMLS ID #22631778, Amy Nuckoles, Nebraska Realty. GPRMLS
- $250,0003 bd2 ba1.3k sqft9016 Lakeview Dr, Omaha, NE 68127For SaleMLS ID #22630031, Jennifer Waxberg, Better Homes and Gardens R.E.. GPRMLS
- $259,0003 bd2 ba1.9k sqft7312 Frederick Ave, La Vista, NE 68128For SaleMLS ID #22631692, Nicole Riddle, NP Dodge RE Sales Inc Sarpy. GPRMLS
- $245,0003 bd2 ba1.6k sqft7535 S 89th St, La Vista, NE 68128For SaleMLS ID #22631890, Alexandra Nilges, BHHS Ambassador Real Estate. GPRMLS
- $264,9993 bd3 ba1.4k sqft3318 S 126th Ave, Omaha, NE 68144For SaleMLS ID #22631099, Lana Rosburg, BancWise Realty. GPRMLS
- $275,0004 bd2 ba2.2k sqft7525 Edward Ave, La Vista, NE 68128For SaleMLS ID #22630851, Dillon LaPour, Better Homes and Gardens R.E.. GPRMLS
- $289,0004 bd2 ba2k sqft5009 S 82nd St, Ralston, NE 68127For SaleMLS ID #22629496, Mandy Visty, BHHS Ambassador Real Estate. GPRMLS
- $299,5004 bd3 ba1.7k sqft2429 S 124th St, Omaha, NE 68144For SaleMLS ID #22631519, Wyatt Simon, Realty ONE Group Sterling. GPRMLS
- $279,9003 bd2 ba1.5k sqft11305 Z St, Omaha, NE 68137For SaleMLS ID #22631911, Mike Miller, BHHS Ambassador Real Estate. GPRMLS
