EMBRACE NATURE WITH AN UPDATED HOME ON JUST UNDER HALF AN ACRE, BACKING ONTO GREENSPACE! Welcome to this well-maintained family home situated on a private, almost half-acre treed lot, tucked away on a quiet country road just minutes to Borden and Angus and 15 minutes to Barrie. With no direct neighbours behind and backing onto beautiful greenspace, privacy is guaranteed. Enjoy ample parking with a double wide driveway offering space for up to 8 vehicles, plus an attached single garage. The property also includes a large wood shed and an additional garden shed for all your storage needs, along with the added benefit of a durable metal roof. Recent upgrades include a newer furnace and A/C, updated eavestroughs, and an upgraded electric panel. Inside, you’ll find updated doors and light fixtures, including pot lights in the upper hallway. The eat-in kitchen opens up to a newer deck via French doors, while hardwood floors flow through the living room, formal dining room, hallway, and upstairs bedrooms. The primary bedroom is a retreat with French doors leading to a Juliet balcony and double closets. The updated bathroom features a vanity with dual sinks, quartz counters, LV flooring, and a glass shower door. Cozy up by the wood stove in the spacious rec room with large windows and potlights, and appreciate the hand-sculpted ceilings throughout the home. This home is truly a standout, offering both comfort and functionality in a tranquil location!
Sold for $750,000
C$750,000
8974 5th Line E, Mulmur, ON L0M 1K0
3beds
1,537sqft
Single Family Residence, Residential
Built in 1969
0.49 Acres Lot
$-- Zestimate®
C$488/sqft
C$2,548 Estimated rent
Home value
Not available
Estimated sales range
Not available
Not available
Owner options
List your home for rent
C$2,548/mo
Rent Zestimate®
Find your next renter with Zillow Rental Manager. Plus, with online applications, you can quickly screen prospective tenants – for free.
C$2,548/mo
Rent Zestimate®
Refinance and save
C$3,171/mo
Est. payment
Refinancing to a lower rate could help reduce your monthly payments and save thousands over the life of the loan.
C$3,171/mo
Est. payment
Explore your selling options
Work with a Zillow partner agent
Leverage their expertise and Zillow's premium Showcase listings to get your home seen by more buyers.
Get startedList with your own agent
Get your home in front of millions of buyers by listing it on Zillow.
Learn how to do itSell it yourself
Take full control of how buyers see your home on Zillow by listing For Sale by Owner (FSBO).
List your homeWhat's special
Backing onto greenspaceDouble wide drivewayDurable metal roofUpdated doorsLight fixturesPot lightsEat-in kitchen
Zillow last checked:
Listing updated:
Listed by:
Peggy Hill, Salesperson,
RE/MAX Hallmark Peggy Hill Group Realty Brokerage
Source: ITSO,MLS®#: 40713749Originating MLS®#: Barrie & District Association of REALTORS® Inc.
Facts & features
Interior
Bedrooms & bathrooms
- Bedrooms: 3
- Bathrooms: 2
- Full bathrooms: 1
- 1/2 bathrooms: 1
Other
- Level: Second
Bedroom
- Level: Second
Bedroom
- Level: Second
Bathroom
- Features: 5+ Piece
- Level: Second
Bathroom
- Features: 2-Piece, Laundry
- Level: Basement
Breakfast room
- Level: Main
Dining room
- Level: Main
Foyer
- Level: Main
Kitchen
- Level: Main
Living room
- Level: Main
Recreation room
- Level: Basement
Heating
- Fireplace-Wood, Forced Air-Propane
Cooling
- Central Air
Appliances
- Included: Water Heater Owned, Water Purifier, Water Softener, Dishwasher, Dryer, Hot Water Tank Owned, Range Hood, Refrigerator, Stove, Washer
- Laundry: In Bathroom, Laundry Room
Features
- Auto Garage Door Remote(s), Ceiling Fan(s)
- Windows: Window Coverings
- Basement: Partial,Partially Finished
- Number of fireplaces: 1
- Fireplace features: Wood Burning Stove
Interior area
- Total structure area: 2,183
- Total interior livable area: 1,537 sqft
- Finished area above ground: 1,537
- Finished area below ground: 646
Property
Parking
- Total spaces: 9
- Parking features: Attached Garage, Built-In, Private Drive Double Wide
- Attached garage spaces: 1
- Uncovered spaces: 8
Features
- Patio & porch: Deck
- Exterior features: Privacy
- Has view: Yes
- View description: Forest
- Frontage type: West
- Frontage length: 104.03
Lot
- Size: 0.49 Acres
- Dimensions: 104.03 x 208.16
- Features: Rural, Rectangular, Ample Parking, Near Golf Course, Greenbelt, Landscaped, Park, Place of Worship, Playground Nearby, School Bus Route, Schools, Shopping Nearby
Details
- Additional structures: Shed(s), Storage
- Parcel number: 581040182
- Zoning: R1
Construction
Type & style
- Home type: SingleFamily
- Architectural style: Sidesplit
- Property subtype: Single Family Residence, Residential
Materials
- Brick
- Foundation: Poured Concrete
- Roof: Metal
Condition
- 51-99 Years
- New construction: No
- Year built: 1969
Utilities & green energy
- Sewer: Septic Tank
- Water: Drilled Well
- Utilities for property: Propane
Community & HOA
Location
- Region: Mulmur
Financial & listing details
- Price per square foot: C$488/sqft
- Annual tax amount: C$2,722
- Date on market: 4/4/2025
- Inclusions: Dishwasher, Dryer, Hot Water Tank Owned, Range Hood, Refrigerator, Stove, Washer, Window Coverings
Price history
| Date | Event | Price |
|---|---|---|
| 8/5/2025 | Sold | C$750,000C$488/sqft |
Source: ITSO #40713749 Report a problem | ||
Public tax history
Tax history is unavailable.
Neighborhood: L0M
Nearby homes
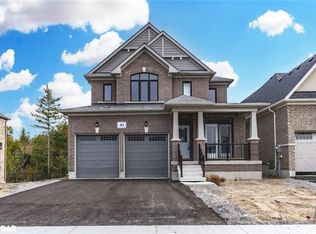
- C$970,0004 bd4 ba3k sqft41 Wakefield Blvd, Essa, ON L3W0L8Sold
- C$1,150,0005 bd4 ba-- sqft93 Baycroft Blvd, Essa, ON L3W0M1For Sale

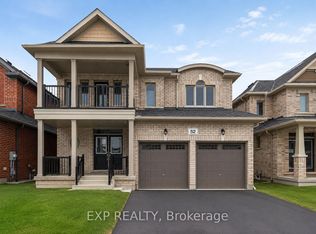
- C$842,9994 bd3 ba-- sqft52 Baycroft Blvd, Essa, ON L3W0M1For Sale
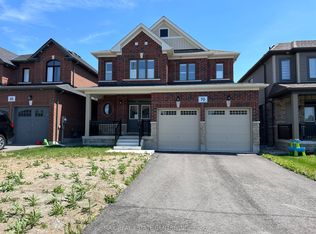
- C$899,9004 bd3 ba-- sqft70 Wakefield Blvd, Essa, ON L3W0L9For Sale
- C$2,2502 bd1 ba-- sqft17 Turley Way, Essa, ON L3W0L8For Rent
- C$899,0004 bd4 ba-- sqft32 Baycroft Blvd, Angus - Borden Cfb-bfc, ON L3W0M1For Sale
- C$1,119,0004 bd4 ba-- sqft24 Baycroft Blvd, Angus - Borden Cfb-bfc, ON L3W0L7For Sale
- C$950,0004 bd3 ba-- sqft19 Wakefield Blvd, Essa, ON L3W0L7For Sale
Nearby schools
GreatSchools rating
No schools nearby
We couldn't find any schools near this home.
Schools provided by the listing agent
- Elementary: Angus Morrison E.S./ Our Lady Of Grace C.S.
- High: Nottawasaga Pines S.S./St. Joan Of Arc Catholic H.S.
Source: ITSO. This data may not be complete. We recommend contacting the local school district to confirm school assignments for this home.
- Ontario
- Simcoe County
- Essa
- L0M 1K0
- 8974 5th Line E
