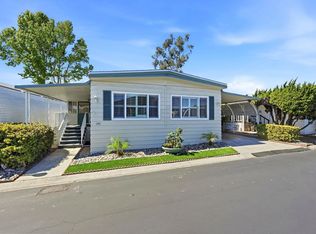
Located in the highly sought-after Champagne Village 55+ gated community, this well-maintained home offers a bright, comfortable living experience in one of North County’s most picturesque settings. Champagne Village is known for its peaceful, resort-style atmosphere, walkable grounds, and active lifestyle amenities. This home features clean, neutral interiors with cool-daylight lighting, updated flooring, and generous natural light throughout. The kitchen includes ample cabinetry and workspace, while multiple living areas provide flexibility for dining, entertaining, or quiet relaxation. Bedrooms are well-sized, and the bathrooms include accessibility-friendly features such as grab bars and a walk-in tub. Outdoor spaces include a covered patio, mature landscaping, and a private storage shed. Residents of Champagne Village enjoy 24-hour gated security, a heated pool and spa, fitness center, pickleball and tennis courts, dog park, walking trails, RV parking, community garden, woodshop, library, and a full calendar of social activities. The community sits adjacent to the Lawrence Welk Resort, offering scenic surroundings, golf, and dining just moments away. Convenient access to I-15 places shopping, healthcare, and restaurants within easy reach while preserving the quiet, country feel that makes Champagne Village one of Escondido’s most desirable 55+ communities. A wonderful opportunity to enjoy an active, friendly, and beautifully maintained lifestyle in a premier gated senior community.
Foreclosure
Listed by: Platinum Realty Executives • Javier Zapien • Contact: javier.zapien@gmail.com
$360,000
8975 Lawrence Welk Dr Spc 2, Escondido, CA 92026
2beds
1,392sqft
Manufactured Home
Built in 1976
-- sqft lot
$-- Zestimate®
$259/sqft
$393/mo HOA
What's special
- 20 days |
- 771 |
- 22 |
Zillow last checked:
Listing updated:
Listed by:
Javier Zapien DRE #01324983 javier.zapien@gmail.com,
Platinum Realty Executives
Source: CRMLS,MLS#: NDP2606705 Originating MLS: California Regional MLS (North San Diego County & Pacific Southwest AORs)
Originating MLS: California Regional MLS (North San Diego County & Pacific Southwest AORs)Facts & features
Interior
Bedrooms & bathrooms
- Bedrooms: 2
- Bathrooms: 2
- Full bathrooms: 2
- Main level bathrooms: 2
- Main level bedrooms: 2
Rooms
- Room types: Bedroom, Kitchen, Laundry, Primary Bedroom
Primary bedroom
- Features: Main Level Primary
Bedroom
- Features: All Bedrooms Down
Bedroom
- Features: Bedroom on Main Level
Cooling
- Central Air
Appliances
- Laundry: Laundry Room
Features
- All Bedrooms Down, Bedroom on Main Level, Main Level Primary
- Has fireplace: No
- Fireplace features: None
- Common walls with other units/homes: No Common Walls
Interior area
- Total interior livable area: 1,392 sqft
- Finished area below ground: 0
Video & virtual tour
Property
Parking
- Total spaces: 2
- Parking features: Attached Carport
- Carport spaces: 2
Features
- Levels: One
- Stories: 1
- Entry location: Front door
- Pool features: Community, Association
- Has spa: Yes
- Has view: Yes
- View description: Neighborhood
Lot
- Features: 0-1 Unit/Acre
Details
- Parcel number: 1853321361
- Zoning: R-1:SINGLE FAM-RES
- Special conditions: Real Estate Owned
Construction
Type & style
- Home type: MobileManufactured
- Property subtype: Manufactured Home
Condition
- New construction: No
- Year built: 1976
Utilities & green energy
- Sewer: Public Sewer
Community & HOA
Community
- Features: Dog Park, Suburban, Pool
- Senior community: Yes
HOA
- Has HOA: Yes
- Amenities included: Bocce Court, Billiard Room, Fitness Center, Maintenance Grounds, Game Room, Meeting Room, Management, Meeting/Banquet/Party Room, Pool, Recreation Room, Spa/Hot Tub, Security
- HOA fee: $393 monthly
- HOA name: Champagne Village
- HOA phone: 760-749-8008
Location
- Region: Escondido
Financial & listing details
- Price per square foot: $259/sqft
- Tax assessed value: $333,929
- Annual tax amount: $4,372
- Date on market: 7/14/2026
- Listing terms: Cash,Conventional
Foreclosure details
Estimated market value
Not available
Estimated sales range
Not available
$2,836/mo
Price history
| Date | Event | Price |
|---|---|---|
| 7/2/2026 | Sold | $345,155+11.9%$248/sqft |
Source: Public Record Report a problem | ||
| 9/30/2020 | Sold | $308,500-2.1%$222/sqft |
Source: Public Record Report a problem | ||
| 7/23/2020 | Pending sale | $315,000$226/sqft |
Source: Cole Realty & Mortgage #200008922 Report a problem | ||
| 7/18/2020 | Listed for sale | $315,000$226/sqft |
Source: Cole Realty & Mortgage #200008922 Report a problem | ||
| 7/17/2020 | Pending sale | $315,000$226/sqft |
Source: Cole Realty & Mortgage #200008922 Report a problem | ||
| 4/17/2020 | Listed for sale | $315,000$226/sqft |
Source: Cole Realty & Mortgage #200008922 Report a problem | ||
| 4/13/2020 | Pending sale | $315,000$226/sqft |
Source: Cole Realty & Mortgage #200008922 Report a problem | ||
| 4/13/2020 | Listed for sale | $315,000+121.8%$226/sqft |
Source: Cole Realty & Mortgage #200008922 Report a problem | ||
| 9/12/2013 | Sold | $142,000-3.7%$102/sqft |
Source: Public Record Report a problem | ||
| 7/8/2013 | Listed for sale | $147,500+195%$106/sqft |
Source: Champagne Village Realty #130035517 Report a problem | ||
| 12/22/1997 | Sold | $50,000$36/sqft |
Source: Public Record Report a problem | ||
Public tax history
| Year | Property taxes | Tax assessment |
|---|---|---|
| 2025 | $4,372 +2.2% | $333,929 +2% |
| 2024 | $4,277 +2.8% | $327,382 +2% |
| 2023 | $4,160 +1.6% | $320,963 +2% |
| 2022 | $4,094 +0.4% | $314,670 +2% |
| 2021 | $4,078 +72.2% | $308,500 +88.6% |
| 2020 | $2,368 +37.1% | $163,599 +2% |
| 2019 | $1,728 -22.9% | $160,392 +2% |
| 2018 | $2,241 +2.1% | $157,248 +2% |
| 2017 | $2,196 +2.1% | $154,166 +2% |
| 2016 | $2,150 +9.4% | $151,144 +4.4% |
| 2015 | $1,965 +4.2% | $144,836 +2% |
| 2014 | $1,885 | $142,000 +51.9% |
| 2013 | -- | $93,467 +2% |
| 2012 | -- | $91,635 +2% |
| 2011 | -- | $89,839 +0.8% |
| 2010 | -- | $89,169 -0.2% |
| 2009 | -- | $89,381 +2% |
| 2008 | -- | $87,629 +2% |
| 2007 | -- | $85,912 +2% |
| 2006 | -- | $84,228 +2% |
| 2005 | -- | $82,577 +2% |
| 2004 | -- | $80,958 +1.9% |
| 2003 | -- | $79,475 +2% |
| 2002 | -- | $77,918 +2% |
| 2001 | -- | $76,391 |
Find assessor info on the county website
Monthly payment
Climate risks
Neighborhood: Hidden Meadows
Nearby schools
GreatSchools rating
- 8/10Reidy Creek Elementary SchoolGrades: K-5Distance: 4.6 mi
- 4/10Rincon Middle SchoolGrades: 6-8Distance: 5.7 mi
- 5/10Escondido High SchoolGrades: 9-12Distance: 6.1 mi
- $500,0002 bd2 ba1.9k sqft8975 Lawrence Welk Dr #268, Escondido, CA 92026Sold

- $510,0002 bd2 ba1.4k sqft8975 Lawrence Welk Dr SPACE 340, Escondido, CA 92026Sold
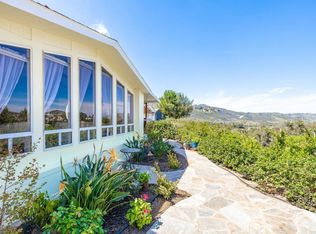
- $499,0002 bd2 ba1.6k sqft8975 Lawrence Welk Dr SPACE 309, Escondido, CA 92026Sold
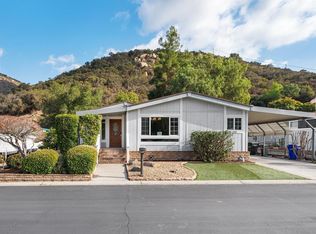
- $538,0002 bd2 ba1.4k sqft8975 Lawrence Welk Dr SPACE 314, Escondido, CA 92026Sold
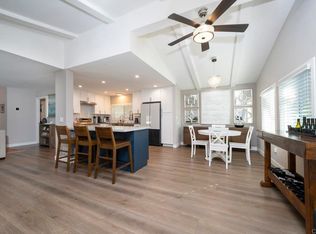
- $455,0002 bd2 ba1.6k sqft8975 Lawrence Welk Dr #409, Escondido, CA 92026Pending
- $230,0002 bd2 ba1.1k sqft8975 Lawrence Welk Dr SPACE 85, Escondido, CA 92026Sold
- $470,0002 bd2 ba1.3k sqft8975 Lawrence Welk Dr SPC 393, Escondido, CA 92026Sold
- $635,0002 bd2 ba1.4k sqft8975 Lawrence Welk Dr SPC 36, Escondido, CA 92026Sold
- $725,0003 bd2 ba2.4k sqft8975 Lawrence Welk Dr SPACE 203, Escondido, CA 92026Sold
A local agent can set up tours, give advice and negotiate with sellers.
Similar homes
- $385,0003 bd2 ba1.3k sqft525 W El Norte Pkwy Space 10, Escondido, CA 92026For Sale
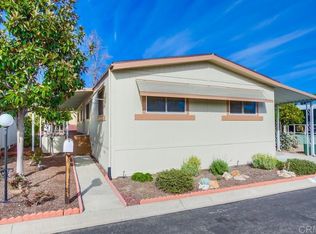 MLS ID #NDP2604702, Abra Rider, LPT Realty. CRMLS
 - $389,0003 bd2 ba1.2k sqft1333 Olive Ave Space 27, Vista, CA 92083For Sale
 MLS ID #NDP2607218, Bill Richard, Realty One Group West. CRMLS
 - $345,0003 bd2 ba1.6k sqft1145 E Barham Dr Space 256, San Marcos, CA 92078For Sale
 MLS ID #PTP2605033, Alicia Pedroza-Loera, Century 21 Affiliated. CRMLS
 - $334,9002 bd2 ba1.4k sqftRancho Vallecitos, San Marcos, CA 92078For Sale
 MLS ID #260016664, CJ Cobb, Inception Homes Inc. SDMLS
 - $365,0003 bd2 ba1.3k sqft155 Las Flores Dr Space 16, San Marcos, CA 92069For SaleMLS ID #NDP2604621, Kim Trinh, First Team Real Estate. CRMLS
- $399,0002 bd2 ba1.4k sqft4650 Dulin Rd Space 27, Fallbrook, CA 92028For SaleMLS ID #NDP2600958, Jan Carver, Realty ONE Group Pacific. CRMLS
- $354,0002 bd2 ba1.4k sqftMobile Home, San Marcos, CA 92078For SaleMLS ID #260018338, Leo V Fernandez, USA Realty and Loans. SDMLS
- $389,9904 bd2 ba1.7k sqft400 N Melrose Dr Space 23, Vista, CA 92083For SaleMLS ID #NDP2607112, Cathy-Jean Bucalo Stumpf, Leah Cole Realty. CRMLS
- $319,0002 bd2 ba1k sqft218 Mockingbird Ln, Oceanside, CA 92057For SaleMLS ID #NDP2607173, Stephen Bristol, Stephen W Bristol, Broker. CRMLS
- $400,0002 bd2 ba1.4k sqftCasitas Del Amigos, San Marcos, CA 92078For SaleMLS ID #260014347, Niel Mamerto, Redfin Corporation. SDMLS
- $339,0002 bd2 ba1.4k sqft650 S Rancho Santa Fe Rd Space 105, San Marcos, CA 92078For SaleMLS ID #NDP2607197, Janice Davidson, Radius Agent. CRMLS
- $389,0003 bd2 ba1.1k sqft369 Alpine Ln, Oceanside, CA 92054For SaleMLS ID #NDP2607094, Cathy-Jean Bucalo Stumpf, Leah Cole Realty. CRMLS
- $299,9992 bd2 ba1.4k sqft2700 E Valley Pkwy Space 3, Escondido, CA 92027For SaleMLS ID #PTP2603091, Karime Manzur Castrellon, ShoppingSDHouses. CRMLS
- $369,0002 bd1 ba1.1k sqft287 Robin Ln, Oceanside, CA 92057For SaleMLS ID #NDP2604370, Stephen Bristol, Stephen W Bristol, Broker. CRMLS
- $349,9002 bd2 ba1k sqftRancho Calevero, Oceanside, CA 92056For SaleMLS ID #260011081, Scott J Marquette, Brush Realty. SDMLS
- $425,0002 bd2 ba1.4k sqft4650 Dulin Rd Space 172, Fallbrook, CA 92028For SaleMLS ID #NDP2605970, Jan Carver, Realty ONE Group Pacific. CRMLS
- $419,9003 bd2 ba1.3k sqftSan Marcos Mobile Estates, San Marcos, CA 92078For SaleMLS ID #260017743, Cyd Panaccione, Brush Realty. SDMLS
- $430,0002 bd2 ba1.4k sqft1175 La Moree Rd Space 85, San Marcos, CA 92078For SaleMLS ID #NDP2606222, Suzanne Stacy, Coldwell Banker Realty. CRMLS
- $314,0003 bd2 ba1.4k sqft200 N El Camino Real Space 181, Oceanside, CA 92058For SaleMLS ID #NDP2604189, Michael Winter, 1st Class Real Estate SD North. CRMLS
- $325,0003 bd2 ba1.1k sqft1638 Calavo Rd Space 34, Fallbrook, CA 92028For SaleMLS ID #NDP2602625, Sarahi Casarez, Sunshine Properties RealEstate. CRMLS
Local buyer's agents are ready to help
