Welcome to 898 Comanche Avenue in Orcutt! This beautifully refreshed, single-level home features recent upgrades and improvements, including fresh interior paint, new carpeting, and new stainless steel kitchen appliances, highlighted by a double oven and a six-burner gas range. Situated on a spacious corner lot, this versatile 3-bedroom, 2-bathroom home offers an inviting blend of comfort, functionality, and flexible living spaces, including a den, family room, living room, and both formal and informal dining areas.Inside, the sunken living room makes a striking impression with its floor-to-ceiling stone fireplace and opens to a raised formal dining area, creating an appealing setting for entertaining. French doors lead to the family room and den/office, both offering views of the backyard. The thoughtfully arranged floor plan provides comfortable separation between living, sleeping, and work-from-home spaces.The galley-style kitchen features natural wood cabinetry, granite countertops, a tile backsplash, and the new stainless steel appliances, combining practical workspace with desirable modern upgrades. The primary suite includes an en-suite bathroom, while the additional bedrooms offer flexibility for family, guests, or a dedicated office.An attached two-car garage and spacious concrete driveway provide convenient parking and additional functionality. With its recent improvements, versatile floor plan, and desirable single-level design, this Orcutt home offers a wonderful opportunity to enjoy comfortable living in a well-established neighborhood.
Pending
$799,000
898 Comanche Ave, Santa Maria, CA 93455
3beds
2,424sqft
Single Family Residence
Built in 1964
10,018 Square Feet Lot
$815,500 Zestimate®
$330/sqft
$-- HOA
What's special
Floor-to-ceiling stone fireplaceAttached two-car garageBeautifully refreshed single-level homeNew carpetingFresh interior paintDesirable single-level designRaised formal dining area
- 22 days
- 941
- 41
Zillow last checked:
Listing updated:
Listed by:
Richard Keenan DRE#: 00860187 805-801-9032,
NextHome Central Coast
Source: North Santa Barbara County MLS,MLS#: 26002088
Facts & features
Interior
Bedrooms & bathrooms
- Bedrooms: 3
- Bathrooms: 2
- Full bathrooms: 1
- 3/4 bathrooms: 1
Primary bedroom
- Level: 1
Bedroom 2
- Level: 1
Den
- Level: 1
Dining room
- Level: 1
Family room
- Level: 1
Kitchen
- Level: 1
Living room
- Level: 1
Heating
- Wall Furnace
Cooling
- None
Appliances
- Included: Double Oven, Disposal, Dishwasher
- Laundry: Inside
Features
- Flooring: Carpet
- Number of fireplaces: 1
- Fireplace features: Living Room
Interior area
- Total structure area: 2,424
- Total interior livable area: 2,424 sqft
Property
Parking
- Total spaces: 2
- Parking features: Attached
- Attached garage spaces: 2
Features
- Stories: 1
- Fencing: Fenced
- View description: None
Lot
- Size: 10,018 Square Feet
- Features: Corner Lot, Sidewalks
Details
- Parcel number: 103105024
- Zoning description: Residential Single Family
- Special conditions: Standard
Construction
Type & style
- Home type: SingleFamily
- Property subtype: Single Family Residence
Materials
- Stucco
- Foundation: Raised, Slab
- Roof: Composition,Shingle
Condition
- Year built: 1964
Utilities & green energy
- Sewer: Public Sewer
- Water: Public
Green energy
- Green verification: None
- Energy efficient items: None
- Energy generation: None
Community & HOA
HOA
- Has HOA: No
Location
- Region: Santa Maria
Financial & listing details
- Price per square foot: $330/sqft
- Tax assessed value: $411,812
- Date on market: 10/14/2026
- Cumulative days on market: 11 days
- Listing terms: New Loan,Ex. Loan,Cash
Estimated market value
$815,500
$775,000 - $856,000
$3,586/mo
Price history
| Date | Event | Price |
|---|---|---|
| 10/20/2026 | Listed for sale | $799,000$330/sqft |
Source:  NextHome #26002088 Report a problem | ||
| 10/20/2026 | Pending sale | $799,000$330/sqft |
Source:  CRMLS #PI26222367 Report a problem | ||
| 10/14/2026 | Listed for sale | $799,000+198.1%$330/sqft |
Source: CRMLS #PI26222367 Report a problem | ||
| 4/6/2001 | Sold | $268,000$111/sqft |
Source: Public Record Report a problem | ||
Public tax history
| Year | Property taxes | Tax assessment |
|---|---|---|
| 2026 | -- | $411,812 +2% |
| 2025 | $5,633 +2.1% | $403,738 +2% |
| 2024 | $5,519 +1.5% | $395,822 +2% |
| 2023 | $5,438 +1.4% | $388,062 +2% |
| 2022 | $5,361 +2.1% | $380,454 +2% |
| 2021 | $5,251 +0.7% | $372,995 +1% |
| 2020 | $5,212 +1.1% | $369,171 +2% |
| 2019 | $5,155 +1.4% | $361,933 +2% |
| 2018 | $5,082 +3.7% | $354,837 +2% |
| 2017 | $4,899 +4% | $347,880 +2% |
| 2016 | $4,713 +6.5% | $341,060 +1.5% |
| 2015 | $4,424 | $335,938 +2% |
| 2014 | $4,424 | $329,359 +2.5% |
| 2012 | -- | $321,443 +2% |
| 2011 | -- | $315,141 +0.8% |
| 2010 | -- | $312,787 -0.2% |
| 2009 | -- | $313,531 +2% |
| 2008 | -- | $307,384 +2% |
| 2007 | -- | $301,358 +2% |
| 2006 | -- | $295,450 +2% |
| 2005 | -- | $289,657 +3.9% |
| 2003 | -- | $278,775 +2% |
| 2002 | -- | $273,309 +59.6% |
| 2001 | -- | $171,296 +2% |
| 2000 | -- | $167,939 |
Find assessor info on the county website
Monthly payment
Est. payment
Payment breakdown
Explore the cost of this home by adjusting the details. Changes won't be saved.Climate risks
Neighborhood: 93455

Similar homes
- $820,0004 bd3 ba2k sqft720 Via Vista Verde, Santa Maria, CA 93455For Sale
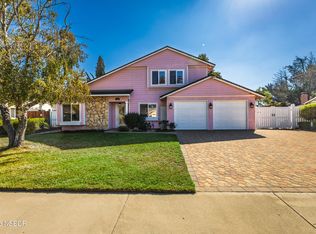 MLS ID #26002173, Charlotte Pettit. North Santa Barbara County MLS
- $759,0003 bd2 ba1.5k sqft955 Terrace Ave, Santa Maria, CA 93455For Sale
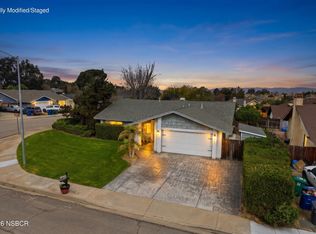 MLS ID #26002221, Wendy Teixeira, GRI, CRS. North Santa Barbara County MLS
- $660,0003 bd2 ba1.2k sqft1241 Glines Ave, Santa Maria, CA 93455For Sale
 MLS ID #26002205, Tni LeBlanc. North Santa Barbara County MLS
- $800,0003 bd4 ba2.8k sqft801 Lucinda Ct, Santa Maria, CA 93455For Sale
 MLS ID #26001242, Shannon Collison. North Santa Barbara County MLS
Local buyer's agents are ready to help
