This one-story Westmoreland floor plan at Pomeroy Park offers over 2,600 sq. ft. with 3 bedrooms and 2.5 bathrooms. Features include a designer kitchen with a quartz island, gas cooktop and brand-new stainless steel appliances. The kitchen with pantry flows seamlessly into the living room and cafe and overlooks the back deck. The oversized Owner's Suite is complete with a soaking tub, shower and walk-in closet. Two additional bedrooms share a hall bath and there's a spacious laundry room, half bath, and a flex room. Come see for yourself this brand-new community and wooded homesites in New Kent County. Ask our sales consultant about our current incentives and structural options to design your dream home. *Photos are not of actual home for sale.
Pending
$745,865
8999 Emily Jane Pl, Quinton, VA 23141
3beds
2,696sqft
:
Get pre-qualified$4,481/mo
Farm, Single Family Residence
Built in 2025
-- sqft lot
$745,700 Zestimate®
$277/sqft
$42/mo HOA
What's special
Half bathTwo additional bedroomsOverlooks the back deckQuartz islandSpacious laundry roomKitchen with pantryWalk-in closet
- 113 days |
- 19 |
- 2 |
Zillow last checked:
Listing updated:
Listed by:
Kevin Morris (804)652-9025,
Long & Foster REALTORS 804-288-8888
Source: CVRMLS,MLS#: 2600227 Originating MLS: Central Virginia Regional MLS
Originating MLS: Central Virginia Regional MLSFacts & features
Interior
Bedrooms & bathrooms
- Bedrooms: 3
- Bathrooms: 3
- Full bathrooms: 2
- 1/2 bathrooms: 1
Other
- Description: Tub & Shower
- Level: First
Half bath
- Level: First
Heating
- Heat Pump, Propane, Zoned
Cooling
- Gas
Appliances
- Included: Built-In Oven, Cooktop, Dishwasher, Gas Cooking, Disposal, Range, Range Hood, Stove, Tankless Water Heater
- Laundry: Washer Hookup, Dryer Hookup
Features
- Granite Counters, High Ceilings, Kitchen Island, Bath in Primary Bedroom, Multiple Primary Suites, Recessed Lighting, Walk-In Closet(s)
- Flooring: Carpet, Tile, Vinyl, Wood
- Basement: Crawl Space
- Attic: Finished
Interior area
- Total interior livable area: 2,696 sqft
- Finished area above ground: 2,696
- Finished area below ground: 0
Property
Parking
- Total spaces: 2
- Parking features: Attached, Driveway, Garage, Paved, Garage Faces Rear, Garage Faces Side
- Attached garage spaces: 2
- Has uncovered spaces: Yes
Features
- Levels: One
- Stories: 1
- Patio & porch: Rear Porch, Deck, Front Porch, Porch
- Exterior features: Sprinkler/Irrigation, Porch, Paved Driveway
- Pool features: None
- Fencing: None
Lot
- Features: Wooded
Details
- Parcel number: to be determined
- Zoning description: RES
- Special conditions: Corporate Listing
Construction
Type & style
- Home type: SingleFamily
- Architectural style: Farmhouse,Modern
- Property subtype: Farm, Single Family Residence
Materials
- Brick, Block, Drywall, Vinyl Siding
- Roof: Shingle
Condition
- New Construction
- New construction: Yes
- Year built: 2025
Utilities & green energy
- Sewer: Septic Tank
- Water: Public
Community & HOA
Community
- Features: Home Owners Association
- Security: Smoke Detector(s)
- Subdivision: Pomeroy Park
HOA
- Has HOA: Yes
- Services included: Association Management, Common Areas
- HOA fee: $500 annually
Location
- Region: Quinton
Financial & listing details
- Price per square foot: $277/sqft
- Annual tax amount: $4,898
- Date on market: 4/1/2026
- Ownership: Corporate
- Ownership type: Corporation
Estimated market value
$745,700
$708,000 - $783,000
$3,152/mo
Price history
| Date | Event | Price |
|---|---|---|
| 1/6/2026 | Pending sale | $745,865$277/sqft |
Source:  CVRMLS #2600227 Report a problem CVRMLS #2600227 Report a problem | ||
| 1/5/2026 | Listed for sale | $745,865$277/sqft |
Source: CVRMLS #2600227 Report a problem | ||
Public tax history
Tax history is unavailable.
Monthly payment
Est. payment
Payment breakdown
Explore the cost of this home by adjusting the details. Changes won't be saved.Climate risks
Neighborhood: 23141
Nearby schools
GreatSchools rating
- 9/10George W. Watkins Elementary SchoolGrades: PK-5Distance: 3.1 mi
- 8/10New Kent Middle SchoolGrades: 6-8Distance: 9.6 mi
- 7/10New Kent High SchoolGrades: 9-12Distance: 9.7 mi
Schools provided by the listing agent
- Elementary: Quinton
- Middle: New Kent
- High: New Kent
Source: CVRMLS. This data may not be complete. We recommend contacting the local school district to confirm school assignments for this home.
- $8,400-- bd-- ba-- sqftCresap Mill Rd, Oldtown, MD 21555Sold
- $453,300-- bd-- ba-- sqftMcKenzie Tower Rd, Rawlings, MD 21557Off Market
- $508,3004 bd3 ba2.7k sqft2751 Patriots Landing Dr, Quinton, VA 23141Off Market
- $567,3004 bd3 ba2.8k sqft2795 Patriots Landing Dr, Quinton, VA 23141Off Market
- $795,3004 bd5 ba4.8k sqft7426 Patriots Landing Pl, Quinton, VA 23141Off Market
- $588,1004 bd2 ba3.1k sqft7411 American Holly Ln, Quinton, VA 23141Off Market
- $585,0005 bd5 ba3.9k sqft2737 E West Ln, Quinton, VA 23141Sold
- $555,1004 bd3 ba3.3k sqft2828 Bending Birch Ln, Quinton, VA 23141Off Market
- $603,1005 bd4 ba3.5k sqft2835 Patriots Landing Dr, Quinton, VA 23141Off Market
A local agent can set up tours, give advice and negotiate with sellers.
Similar homes
- $759,9004 bd3 ba2.5k sqft9090 River Bridge Dr, Quinton, VA 23141New Construction
 MLS ID #2617708, Cole Spicer, Hometown Realty. CVRMLS
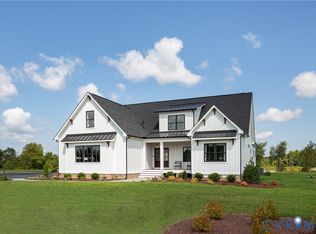
 - $742,4003 bd2 ba2.1k sqft8897 Emily Jane Pl, Quinton, VA 23141New Construction
 MLS ID #2602691, Cole Spicer, Hometown Realty. CVRMLS
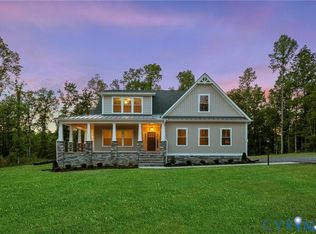
 - $712,4003 bd2 ba2.4k sqft8670 Emily Jane Pl, Quinton, VA 23141New Construction
 MLS ID #2607260, Cole Spicer, Hometown Realty. CVRMLS
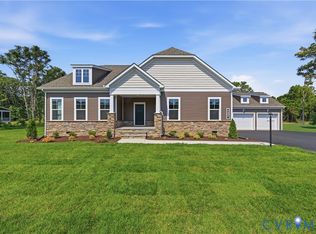
 - $619,9903 bd2 ba2.2k sqft3 Emily Jane Pl, Quinton, VA 23141New Construction
 MLS ID #2616022, John Thiel, Long & Foster REALTORS. CVRMLS
 - $649,9903 bd2 ba2.6k sqft5 Emily Jane Pl, Quinton, VA 23141New ConstructionMLS ID #2616145, John Thiel, Long & Foster REALTORS. CVRMLS
- $677,4003 bd4 ba2.3k sqft4806 Gooden Trl, Quinton, VA 23141New ConstructionMLS ID #2602700, Cole Spicer, Hometown Realty. CVRMLS
- $899,9004 bd3 ba3.1k sqft8860 Emily Jane Pl, Quinton, VA 23141New ConstructionMLS ID #2609694, Cole Spicer, Hometown Realty. CVRMLS
- $634,9904 bd3 ba3.1k sqft4 Emily Jane Pl, Quinton, VA 23141New ConstructionMLS ID #2616054, John Thiel, Long & Foster REALTORS. CVRMLS
- $655,9505 bd3 ba3.4k sqft7737 Dandridge Dr, Quinton, VA 23141New ConstructionMLS ID #2616102, Kim Tierney, Virginia Colony Realty Inc. CVRMLS
- $900,9004 bd3 ba3.6k sqft4789 Pender Ct, Quinton, VA 23141New ConstructionMLS ID #2617703, Cole Spicer, Hometown Realty. CVRMLS
- $898,9004 bd3 ba3.6k sqft4655 Haddrill Ct, Quinton, VA 23141New ConstructionMLS ID #2617614, Cole Spicer, Hometown Realty. CVRMLS
- $863,4003 bd4 ba3.6k sqft4900 Donner Ct, Quinton, VA 23141New ConstructionMLS ID #2607273, Cole Spicer, Hometown Realty. CVRMLS
- $559,9503 bd2 ba2k sqft7822 Dandridge Dr, Quinton, VA 23141New ConstructionMLS ID #2616104, Kim Tierney, Virginia Colony Realty Inc. CVRMLS
- $752,1505 bd4 ba3.1k sqft13162 Pocahontas Trl, Providence Forge, VA 23140New ConstructionMLS ID #2618177, Brittany Shields, Hometown Realty. CVRMLS
- $625,9504 bd4 ba3k sqft9905 Old Dirt Rd, Quinton, VA 23141New ConstructionMLS ID #2615164, Kim Tierney, Virginia Colony Realty Inc. CVRMLS
- from $649,9903 bd2 ba2.6k sqftWestmoreland Plan, Pomeroy Park, Quinton, VA 23141New ConstructionStyleCraft Homes
- $715,8004 bd3 ba2.6k sqftWestwood Rd, Mechanicsville, VA 23111New ConstructionMLS ID #2617098, Jake Sklar, Hometown Realty. CVRMLS
- $764,9003 bd3 ba2.5k sqft9130 Terroir Ln, New Kent, VA 23124New ConstructionMLS ID #2605724, Frasia Dunville, Hometown Realty. CVRMLS
- $779,9003 bd3 ba3k sqft9169 Terroir Ln, New Kent, VA 23124New ConstructionMLS ID #2605839, Frasia Dunville, Hometown Realty. CVRMLS
- $775,9003 bd2 ba2.4k sqft3540 Enos Way, Mechanicsville, VA 23111New ConstructionMLS ID #2606308, Jacob Kroko, Hometown Realty. CVRMLS
