Exceptional six-family investment opportunity just steps from Kendall Square. This well-maintained three-story building features two units per floor. The two ground-level units offer private entrances, while the upper-level units are accessed via shared entrances—one for the left-side units on the second and third floors, and one for the right side. Four units (on the ground and second floors) include 2 bedrooms and 1 bathroom, while the two top-floor units feature 3 bedrooms and 1 bathroom. The property has been professionally managed, and all units are in excellent condition. Strong rental income with a cap rate above 5%. Flexible ownership options: occupy one unit and rent the others or operate all six as income-generating rentals. All current leases end on Aug 31, 2026. A full basement with over 1,800 square feet offers significant potential for additional use or future finishing. See attached interactive floor plans and 3D tour for a detailed view of the property.
Pending
$3,698,000
9-15 Berkshire St, Cambridge, MA 02141
14beds
5,267sqft
:
Get pre-qualified$22,615/mo
5-9 Family
Built in 1915
-- sqft lot
$-- Zestimate®
$702/sqft
$-- HOA
What's special
- 93 days |
- 19 |
- 0 |
Zillow last checked:
Listing updated:
Listed by:
Nathan Long 617-821-5889,
Coldwell Banker Realty - Cambridge 617-864-4430
Source: MLS PIN,MLS#: 73506308
Facts & features
Interior
Bedrooms & bathrooms
- Bedrooms: 14
- Bathrooms: 6
- Full bathrooms: 6
Features
- Flooring: Tile, Vinyl, Hardwood
- Basement: Full,Unfinished
- Has fireplace: No
Interior area
- Total structure area: 5,267
- Total interior livable area: 5,267 sqft
- Finished area above ground: 5,267
Video & virtual tour
Property
Parking
- Parking features: On Street
- Has uncovered spaces: Yes
Lot
- Size: 4,049 Square Feet
- Features: Level
Details
- Zoning: C-1
Construction
Type & style
- Home type: MultiFamily
- Property subtype: 5-9 Family
Materials
- Stone
- Foundation: Stone
- Roof: Tar/Gravel
Condition
- Year built: 1915
Utilities & green energy
- Sewer: Public Sewer
- Water: Public
- Utilities for property: for Gas Range
Community & HOA
Community
- Features: Public Transportation, Shopping, Park, Walk/Jog Trails, Medical Facility, Bike Path, Highway Access, Private School, Public School, T-Station, University
Location
- Region: Cambridge
Financial & listing details
- Price per square foot: $702/sqft
- Tax assessed value: $2,271,300
- Annual tax amount: $15,150
- Date on market: 4/23/2026
- Total actual rent: 20050
Estimated market value
Not available
Estimated sales range
Not available
Not available
Price history
| Date | Event | Price |
|---|---|---|
| 7/5/2026 | Pending sale | $3,698,000$702/sqft |
Source: MLS PIN #73506308 Report a problem | ||
| 6/21/2026 | Contingent | $3,698,000$702/sqft |
Source: MLS PIN #73506308 Report a problem | ||
| 4/23/2026 | Listed for sale | $3,698,000$702/sqft |
Source: MLS PIN #73506308 Report a problem | ||
Public tax history
Tax history is unavailable.
Monthly payment
Est. payment
Payment breakdown
Explore the cost of this home by adjusting the details. Changes won't be saved.Climate risks
Neighborhood: Wellington-Harrington
Nearby schools
GreatSchools rating
- 6/10Fletcher/Maynard AcademyGrades: PK-5Distance: 0.2 mi
- 7/10Cambridge Street Upper SchoolGrades: 6-8Distance: 0.3 mi
- 8/10Cambridge Rindge and Latin SchoolGrades: 9-12Distance: 1.1 mi
- $--3 bd1 ba127 sqft19 Berkshire St #3-A, Cambridge, MA 02141Off Market

- $--3 bd1 ba113 sqft19 Berkshire St #2-C, Cambridge, MA 02141Off Market
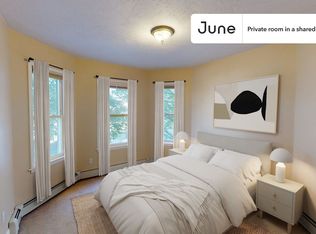
- $--3 bd1 ba125 sqft19 Berkshire St #A, Cambridge, MA 02141Off Market

- $1,4103 bd1 ba129 sqft19 Berkshire St #B, Cambridge, MA 02141For Rent

- $1,3603 bd1 ba105 sqft19 Berkshire St #C, Cambridge, MA 02141For Rent
- $--2 bd1 ba800 sqft19 Berkshire St FLOOR 2, Cambridge, MA 02141Off Market
- $---- bd-- ba-- sqft15 Berkshire St, Cambridge, MA 02141Off Market
- $--2 bd1 ba-- sqft13 Berkshire St #2L, Cambridge, MA 02141Off Market
A local agent can set up tours, give advice and negotiate with sellers.
A local lender can help you make sure your offer is ready when you are.
Similar homes
- $4,349,97011 bd7 ba5.3k sqft387 Norfolk St, Cambridge, MA 02139For Sale
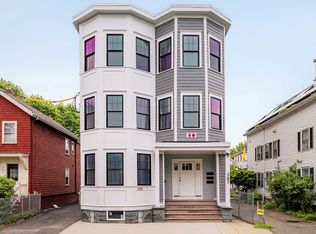 MLS ID #73541573, The Denman Group, eXp Realty LLC - Corporate Office. MLS PIN
 - $3,300,00011 bd8 ba5.9k sqft174 Walnut St, Somerville, MA 02145For Sale
 MLS ID #73542693, Kirsten McEleney, KM Real Estate Group. MLS PIN
 - $3,290,00014 bd5 ba4.5k sqft142 Calumet St, Roxbury Crossing, MA 02120For Sale
 MLS ID #73534665, Brian Back, Gibson Sotheby's International Realty. MLS PIN
 - $3,400,00012 bd6 ba4.2k sqft241-243 East St, Boston, MA 02127For Sale
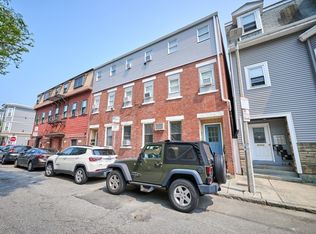 MLS ID #73548801, Anne Galvin, Coldwell Banker Realty - Dorchester. MLS PIN
 - $3,394,00014 bd6 ba6.2k sqft1789 Commonwealth Ave, Brighton, MA 02135For SaleMLS ID #73499360, Todd Glaskin, Coldwell Banker Realty - Newton. MLS PIN
- $2,300,00014 bd8 ba4.7k sqft422 McGrath Hwy, Somerville, MA 02143For SaleMLS ID #73539496, Tom Egbers, Northeast Private Client Group, LLC. MLS PIN
- $2,775,00014 bd6 ba4.1k sqft20-22 Ashford St, Allston, MA 02134For SaleMLS ID #73530082, Josh Bryan, EDGE Realty Advisors. MLS PIN
- $3,195,00014 bd8 ba4.4k sqft275 Webster St, East Boston, MA 02128For SaleMLS ID #73524168, Mike Preston, Aura Realty Advisors. MLS PIN
- $3,400,00015 bd7 ba6.2k sqft213 Chestnut Hill Ave, Brighton, MA 02135For SaleMLS ID #73537478, Keith Mullen, At Home Realty, Inc.. MLS PIN
- $3,149,00013 bd8 ba5.9k sqft66-66-66R Stanley St, Dorchester, MA 02125For SaleMLS ID #73492888, Tara Dynan, Seaport Realty Group. MLS PIN
- $3,599,99912 bd12 ba5.3k sqft97 Condor St, East Boston, MA 02128For SaleMLS ID #73536563, Dot Collection, Access. MLS PIN
- $3,850,00012 bd9 ba7.6k sqft91 Chelsea St, Everett, MA 02149For SaleMLS ID #73535690, Saad Munir, ENRG Global Realty, LLC. MLS PIN
- $2,396,00012 bd4 ba4.1k sqft49 Porter St, Somerville, MA 02143For SaleMLS ID #73513094, Montivista Real Estate Group, eXp Realty LLC - Corporate Office. MLS PIN
- $2,400,00014 bd6 ba4.3k sqft39-39 W Walnut Park #41, Roxbury, MA 02119For SaleMLS ID #73504678, Guy Contaldi, REMAX Andrew Realty Services. MLS PIN
- $2,549,00016 bd6 ba5k sqft20-22 Highgate St, Allston, MA 02134For SaleMLS ID #73529505, Waypoint Realty Group, Coldwell Banker Realty - Boston. MLS PIN
- $3,850,00011 bd8 ba6.7k sqft39-47 Water St, Quincy, MA 02169For SaleMLS ID #73507731, Jeanne Hickey, HomeSmart First Class Realty. MLS PIN
- $1,974,90015 bd7 ba7.5k sqft159 Pearl St, Somerville, MA 02145For SaleMLS ID #73515418, Kevin Fernandes, Century 21 Realty Network. MLS PIN
- $3,200,00016 bd12 ba7k sqft40-42 Dehon St, Revere, MA 02151For SaleMLS ID #73491162, Yilun Luo, JW Real Estate Services, LLC. MLS PIN
- $2,375,00012 bd6 ba3.8k sqft14 Atkins St, Brighton, MA 02135For SaleMLS ID #73501165, Vena Priestly, Rise Signature Homes. MLS PIN
- $2,125,00012 bd6 ba3.9k sqft25 Pleasant St, Dorchester, MA 02125For SaleMLS ID #73536629, Mission Realty Advisors, Compass. MLS PIN
