Skip main navigation
Off market
  • Price Unknown

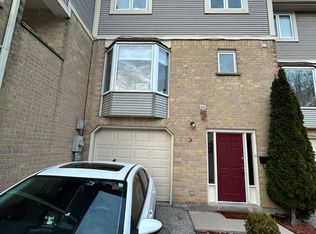
    9 Ailsa Pl #1, London, ON N5Z 4Z6

    3beds
    Townhouse
    Built in 1991
    -- sqft lot
    $-- Zestimate®
    C$--/sqft
    C$2,497 Estimated rent

    Home value

    Not available

    Estimated sales range

    Not available

    Not available

    Loading
    Loading...

    Owner options

    List your home for rent

    C$2,497/mo

    Rent Zestimate®

    Find your next renter with Zillow Rental Manager. Plus, with online applications, you can quickly screen prospective tenants – for free.

    Learn more

    C$2,497/mo

    Rent Zestimate®

    Refinance and save

    C$337/mo

    Est. payment

    Refinancing to a lower rate could help reduce your monthly payments and save thousands over the life of the loan.

    See today's rates

    C$337/mo

    Est. payment

    Explore your selling options

    Work with a Zillow partner agent

    Leverage their expertise and Zillow's premium Showcase listings to get your home seen by more buyers.

    Get started

    List with your own agent

    Get your home in front of millions of buyers by listing it on Zillow.

    Learn how to do it

    Sell it yourself

    Take full control of how buyers see your home on Zillow by listing For Sale by Owner (FSBO).

    List your home

    What's special

    End unit condo in great location within desirable Ailsa Ravines complex. Spacious, tastefully decorated unit backs onto the ravine and sides treed greenspace. Extras include walk out lower level with family room, hardwood, ceramic, gas fireplace with custom mantel, mirrored closet doors in foyer, extra oak kitchen cabinetry, tiled backsplash and 5 appliances. Large master bedroom with walk-in closet and ensuite overlooks the ravine. The list goes on!

    This property is off market, which means it's not currently listed for sale or rent on Zillow. This may be different from what's available on other websites or public sources.

    Facts & features

    Interior

    Bedrooms & bathrooms
    • Bedrooms: 3
    • Bathrooms: 3
    • Full bathrooms: 2
    • 1/2 bathrooms: 1
    Appliances
    • Laundry: In Basement
    Features
    • Water Heater

    Property

    Details
    • Parcel number: 087250032

    Construction

    Type & style
    • Home type: Townhouse
    • Architectural style: 2 Storey
    Condition
    • Year built: 1991

    Utilities & green energy

    • Sewer: Sewer (Municipal)

    Community & neighborhood

    Security
    • Security features: Carbon Monoxide Detector(s), Smoke Detector(s)
    Location
    • Region: London

    HOA & financial

    HOA
    • Has HOA: Yes
    • HOA fee: C$337 monthly

    Other

    Other facts
    • Property Type: Residential
    • Roof: Asphalt Shing
    • Cooling: Central Air
    • Features Area Influences: Shopping Nearby, Schools, Playground Nearby, Park, Hospital, Ravine
    • Security Features: Carbon Monoxide Detector(s), Smoke Detector(s)
    • Sewer: Sewer (Municipal)
    • Exterior Features: Deck(s), Landscaped
    • Pets Allowed: Yes
    • Heating: Gas, Forced Air
    • Architectural Style: 2 Storey
    • Location: Urban
    • Laundry Features: In Basement
    • Interior Features: Water Heater

    Price history

    Price history is unavailable.

    Public tax history

    Tax history is unavailable.

    Neighborhood: Glen Carin

    Nearby schools

    GreatSchools rating

    No schools nearby

    We couldn't find any schools near this home.