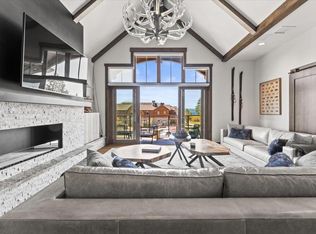
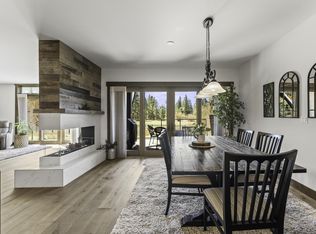
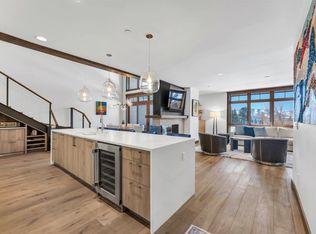
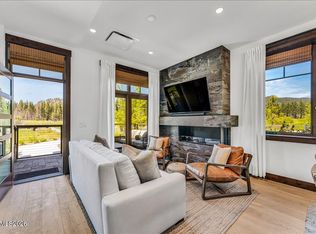
Perfectly positioned within the prestigious Tahoe Beach Club, this beautifully appointed two-bedroom, three-bath residence offers an unparalleled blend of luxury, comfort, and year-round recreation. Spanning approximately 1,627 square feet, Residence #120 showcases sophisticated contemporary finishes, an open-concept design, and seamless indoor-outdoor living. The light-filled great room is anchored by a striking fireplace and flows effortlessly into the dining area and chef's kitchen, creating an inviting space for both everyday living and entertaining. Designed with both style and functionality in mind, the kitchen features premium built-in appliances, a gas cooktop, spacious island, and abundant cabinetry, while wide-plank wood flooring, high ceilings, and refined finishes enhance the home's contemporary mountain aesthetic. The spacious primary suite serves as a private retreat, complete with a spa-inspired bath featuring dual vanities, and an oversized shower. Two additional bedrooms provide comfortable accommodations for family and guests, while the expansive covered deck offers the perfect setting to relax and enjoy Tahoe's crisp mountain air throughout the seasons. Additional highlights include in-unit laundry, elevator access, secure underground parking, and a private garage space. Ownership at Tahoe Beach Club offers an extraordinary lifestyle centered around more than 1,000 feet of private sandy beach on Lake Tahoe's coveted Nevada shoreline. Residents enjoy exclusive access to a spectacular lakefront clubhouse with private dining, a full-service spa, state-of-the-art fitness center, heated year-round pool and hot tub, concierge services, beachside recreation, and a vibrant calendar of social events. Ideally located just minutes from Heavenly Mountain Resort, Edgewood Tahoe Golf Course, fine dining, shopping, hiking, and year-round outdoor adventure, this exceptional residence places the very best of Lake Tahoe at your doorstep. Whether you're seeking a luxurious full-time residence or an exceptional mountain retreat, Residence #120 presents a rare opportunity to own within one of Lake Tahoe's most sought-after private waterfront communities, where timeless design, world-class amenities, and an unrivaled lifestyle come together in perfect harmony.
Active
$2,725,000
9 Beach Club Dr #120A-B, Stateline, NV 89449
2beds
1,627sqft
:
Get pre-qualified$17,727/mo
Condominium
Built in 2019
-- sqft lot
$-- Zestimate®
$1,675/sqft
$-- HOA
What's special
Timeless designSophisticated contemporary finishesRefined finishesContemporary mountain aestheticTwo-bedroom three-bath residenceDual vanitiesStriking fireplace
- 1 day |
- 136 |
- 9 |
Zillow last checked:
Listing updated:
Listed by:
Jean Merkelbach B.12934 775-901-0704,
Engel & Volkers Lake Tahoe
Source: NNRMLS,MLS#: 260010000
Facts & features
Interior
Bedrooms & bathrooms
- Bedrooms: 2
- Bathrooms: 3
- Full bathrooms: 3
Heating
- Natural Gas, Radiant Floor
Cooling
- Wall/Window Unit(s)
Appliances
- Included: Dishwasher, Disposal, Dryer, ENERGY STAR Qualified Appliances, Gas Cooktop, Gas Range, Microwave, Oven, Washer
- Laundry: In Hall, Shelves
Features
- Breakfast Bar, Entrance Foyer, No Interior Steps, Pantry
- Flooring: Ceramic Tile, Wood
- Windows: Blinds, Double Pane Windows, Drapes, Low Emissivity Windows, Rods, Wood Frames
- Has fireplace: Yes
- Fireplace features: Gas
- Common walls with other units/homes: 1 Common Wall
Interior area
- Total structure area: 1,627
- Total interior livable area: 1,627 sqft
Property
Parking
- Total spaces: 1
- Parking features: Garage, Garage Door Opener, Under Building
- Garage spaces: 1
Features
- Stories: 1
- Patio & porch: Covered, Deck
- Exterior features: None
- Spa features: None
- Fencing: Full
- Has view: Yes
- View description: Meadow, Mountain(s), Trees/Woods
- Body of water: Lake Tahoe
Lot
- Size: 1,742 Square Feet
- Features: Common Area, Landscaped, Level, Sprinklers In Front, Sprinklers In Rear
Details
- Additional structures: None
- Parcel number: 131822311020
- Zoning: residential
Construction
Type & style
- Home type: Condo
- Property subtype: Condominium
- Attached to another structure: Yes
Materials
- Stone
- Foundation: Slab
- Roof: Composition,Flat,Pitched,Shingle
Condition
- New construction: No
- Year built: 2019
Utilities & green energy
- Sewer: Public Sewer
- Water: Public
- Utilities for property: Electricity Available, Internet Available, Natural Gas Available, Sewer Available, Water Available, Cellular Coverage
Community & HOA
Community
- Security: Fire Sprinkler System, Security Fence, Smoke Detector(s)
- Subdivision: Tahoe Beach Club
HOA
- Has HOA: Yes
- Amenities included: Clubhouse, Fitness Center, Gated, Landscaping, Parking, Pool, Recreation Room, Security, Shuttle Service, Spa/Hot Tub, Storage
- Services included: Snow Removal
- HOA name: Tahoe Beach Club
Location
- Region: Stateline
Financial & listing details
- Price per square foot: $1,675/sqft
- Annual tax amount: $8,815
- Date on market: 8/3/2026
- Listing terms: Cash,Conventional
Estimated market value
Not available
Estimated sales range
Not available
Not available
Price history
| Date | Event | Price |
|---|---|---|
| 8/3/2026 | Listed for sale | $2,725,000$1,675/sqft |
Source:  NNRMLS #260010000 Report a problem NNRMLS #260010000 Report a problem | ||
Public tax history
Tax history is unavailable.
Monthly payment
Est. payment
Payment breakdown
Explore the cost of this home by adjusting the details. Changes won't be saved.Climate risks
Neighborhood: 89449
Nearby schools
GreatSchools rating
- 8/10Zephyr Cove Elementary SchoolGrades: PK-5Distance: 2.5 mi
- 8/10George Whittell High SchoolGrades: 6-12Distance: 2.7 mi
Schools provided by the listing agent
- Elementary: Zephyr Cove
- Middle: Whittell High School - Grades 7 + 8
- High: Whittell - Grades 9-12
Source: NNRMLS. This data may not be complete. We recommend contacting the local school district to confirm school assignments for this home.
- $25,0005 bd6 ba4.2k sqft9 Beach Club Dr #112, Stateline, NV 89449For Rent
- $16,0003 bd4 ba2.3k sqft9 Beach Club Dr #107, Stateline, NV 89449For Rent
- $26,0004 bd5 ba3k sqft9 Beach Club Dr #214, Stateline, NV 89449For Rent
- $14,0002 bd3 ba1.8k sqft9 Beach Club Dr #108, Stateline, NV 89449For Rent

- $5,500,0004 bd5 ba3.1k sqft17 Beach Club Dr #214, Stateline, NV 89449Sold
- $2,228,0001 bd2 ba1.2k sqft17 Beach Club Dr #221, Stateline, NV 89449For Sale
- $2,808,3003 bd3 ba1.7k sqftBeach Club, Stateline, NV 89449Off Market
- $8,0002 bd2 ba1.1k sqft17 Beach Club Dr #203, Stateline, NV 89449For Rent
A local agent can set up tours, give advice and negotiate with sellers.
Similar homes
- $2,395,0002 bd3 ba1.2k sqft25 Beach Club Dr #301, Stateline, NV 89449Active
 MLS ID #260007199, Shayla Hope, IMI Resort Properties of NV. NNRMLS
 - $2,228,0001 bd2 ba1.2k sqft17 Beach Club Dr #221, Stateline, NV 89449Active
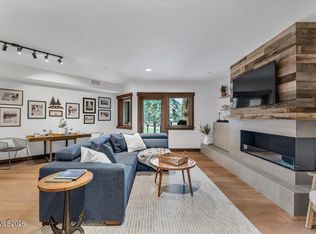 MLS ID #260004802, Shayla Hope, IMI Resort Properties of NV. NNRMLS
 - $3,295,0003 bd2 ba1.7k sqft25 Beach Club Dr Unit 303, Stateline, NV 89449Active
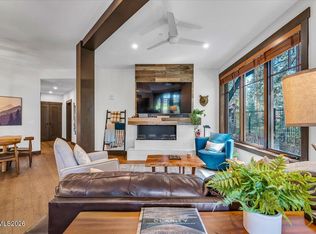 MLS ID #260005436, Shayla Hope, IMI Resort Properties of NV. NNRMLS
 - $1,995,0003 bd3 ba2.1k sqft171 Sierra Colina Dr, Stateline, NV 89449Active
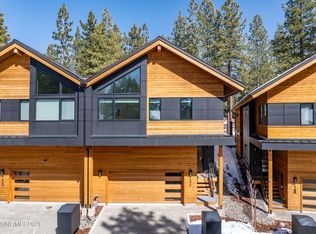 MLS ID #260000462, Stephanie Griffith, Sierra Sotheby's International. NNRMLS
 - $3,449,0003 bd4 ba2.4k sqft104 Daggett Way, Stateline, NV 89449ActiveMLS ID #260008558, James Porter, Coldwell Banker Select ZC. NNRMLS
- $2,025,0002 bd4 ba2.1k sqft323 Tramway Dr #107, Stateline, NV 89449ActiveMLS ID #260002682, Mike Leach, Sierra Sotheby's Int'l. Realty. NNRMLS
- $1,950,0003 bd3 ba2.1k sqft160 Sierra Colina Dr, Stateline, NV 89449ActiveMLS ID #250054329, Angelia Morelli, Coldwell Banker Select RE M. NNRMLS
- $2,499,0005 bd4 ba1.7k sqft652 Freel Dr, Zephyr Cove, NV 89448ActiveMLS ID #260008661, Chris Lamb, Realty One Group Eminence. NNRMLS
- $1,900,0003 bd3 ba1.6k sqft4101 Lake Tahoe Blvd Unit 213, South Lake Tahoe, CA 96150For SaleMLS ID #141295, Peter J Erdody, Chase International SLT. STAOR
- $1,995,0005 bd4 ba2.1k sqft1705 Venice Dr, South Lake Tahoe, CA 96150For SaleMLS ID #143284, Chris Hernandez, Compass. STAOR
- $2,200,0005 bd3 ba2.4k sqft1096 Deer Cliff Dr, Zephyr Cove, NV 89448ActiveMLS ID #260009337, Elliot Young, Chase International - ZC. NNRMLS
- $1,598,0003 bd2 ba1.9k sqft575 Alpine Dr, South Lake Tahoe, CA 96150For SaleMLS ID #143307, Brent Johnson, Chase International SLT. STAOR
- $2,375,0003 bd2 ba1.7k sqft336 Ala Wai Blvd APT 268, South Lake Tahoe, CA 96150For SaleMLS ID #143162, Peter Delilli, Sierra Sotheby's Int'l Realty. STAOR
- $2,295,0005 bd2 ba2.4k sqft644 Job Ln, Zephyr Cove, NV 89448ActiveMLS ID #250055245, Elliot Young, Chase International - ZC. NNRMLS
- $2,200,0005 bd3 ba2k sqft3535 Lake Tahoe Blvd #603, South Lake Tahoe, CA 96150For SaleMLS ID #142982, Dianna M Dorn, RE/MAX Gold - SLT. STAOR
- $1,750,0004 bd2 ba2.1k sqft648 Lakeview Dr, Zephyr Cove, NV 89448ActiveMLS ID #260006207, Bruce Soli, Engel & Volkers Incline Village. NNRMLS
- $3,000,0003 bd2 ba2.2k sqft1 Kelly Cir, Glenbrook, NV 89413ActiveMLS ID #260007149, Claudia Thompson, Chase International - ZC. NNRMLS
- $2,699,0004 bd3 ba2.1k sqft3600 Dinah Rd, Carnelian Bay, CA 96140For Sale
 MLS ID #20260499, Rebecca Arnold, Sierra Sotheby's Int Realty TC. TSMLS
 - $3,500,0002 bd2 ba1.4k sqft1461 Foothill Rd, Gardnerville, NV 89460ActiveMLS ID #230011772, Todd Renfrew, Outdoor Properties of Nevada. NNRMLS
- $2,450,0003 bd3 ba2.1k sqft1455 N Lake Blvd, Tahoe City, CA 96145For SaleMLS ID #20261245, Lauren Barth, Chase International - TC. TSMLS
