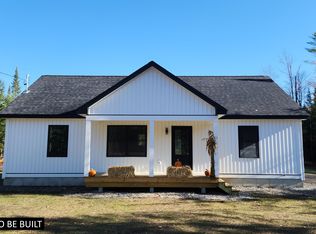
Presenting a new, single-level ranch residence set on a private 2.44-acre lot, distinguished by high-quality finishes throughout. The bright and open interior comprises three bedrooms, including a spacious primary suite featuring a walk-in closet and an ensuite bath. The kitchen and bathrooms will be appointed with quartz countertops, and stainless-steel appliances are included, ensuring the property is move-in ready upon completion. Additional amenities include a two-car attached garage and a full unfinished basement, providing substantial storage capacity. Buyers can customize interior finishes by choosing flooring, cabinetry, and paint colors at this stage. With more than two acres of privately owned land and a large deck, the home offers exceptional outdoor space suited for gardening, recreation, or relaxation. The large rear deck is ideal for entertaining or enjoying outdoor living. This property is notable for its privacy, and convenient proximity to the amenities of Bridgton and Naples. Construction progress includes foundation with estimated completion anticipated within four months. For further information, or to schedule a tour and discuss customization options, please contact us.
Pending
$515,000
Lot 9 Beechwood Lane, Bridgton, ME 04009
3beds
1,344sqft
:
Get pre-qualified$3,162/mo
Single Family Residence
Built in 2026
2.44 Acres Lot
$-- Zestimate®
$383/sqft
$-- HOA
What's special
Quartz countertopsHigh-quality finishes throughoutStainless-steel appliancesSingle-level ranch residenceEnsuite bathLarge deckThree bedrooms
- 30 days |
- 33 |
- 0 |
Zillow last checked:
Listing updated:
Listed by:
Landing Real Estate
Source: Maine Listings,MLS#: 1668895
Facts & features
Interior
Bedrooms & bathrooms
- Bedrooms: 3
- Bathrooms: 2
- Full bathrooms: 2
Primary bedroom
- Features: Full Bath, Walk-In Closet(s)
- Level: First
Bedroom 2
- Features: Closet
- Level: First
Bedroom 3
- Features: Closet
- Level: First
Kitchen
- Features: Eat-in Kitchen, Kitchen Island, Pantry
- Level: First
Living room
- Level: First
Mud room
- Features: Closet
- Level: First
Heating
- Baseboard, Direct Vent Furnace, Hot Water
Cooling
- None
Appliances
- Included: Dishwasher, Microwave, Electric Range, Refrigerator
Features
- 1st Floor Primary Bedroom w/Bath, Attic, One-Floor Living, Walk-In Closet(s)
- Flooring: Luxury Vinyl
- Windows: Double Pane Windows, Low Emissivity Windows
- Basement: Doghouse,Daylight,Full,Unfinished
- Has fireplace: No
Interior area
- Total structure area: 1,344
- Total interior livable area: 1,344 sqft
- Finished area above ground: 1,344
- Finished area below ground: 0
Property
Parking
- Total spaces: 2
- Parking features: Gravel, 1 - 4 Spaces, Garage Door Opener
- Attached garage spaces: 2
Features
- Patio & porch: Deck, Porch
- Has view: Yes
- View description: Trees/Woods
Lot
- Size: 2.44 Acres
- Features: Near Public Beach, Near Town, Rural, Level, Wooded
Details
- Zoning: Res
Construction
Type & style
- Home type: SingleFamily
- Architectural style: Ranch
- Property subtype: Single Family Residence
Materials
- Wood Frame, Vinyl Siding
- Foundation: Poured Concrete
- Roof: Shingle
Condition
- New Construction
- New construction: Yes
- Year built: 2026
Utilities & green energy
- Electric: Circuit Breakers, Generator Hookup
- Sewer: Private Sewer, Septic Design Available
- Water: Private, Well
Green energy
- Energy efficient items: Ceiling Fans
Community & HOA
Location
- Region: Bridgton
Financial & listing details
- Price per square foot: $383/sqft
- Annual tax amount: $443
- Date on market: 6/25/2026
- Road surface type: Dirt
Estimated market value
Not available
Estimated sales range
Not available
$2,867/mo
Price history
| Date | Event | Price |
|---|---|---|
| 6/25/2026 | Pending sale | $515,000$383/sqft |
Source:  Maine Listings #1668895 Report a problem Maine Listings #1668895 Report a problem | ||
| 6/25/2026 | Listed for sale | $515,000$383/sqft |
Source: Maine Listings #1668895 Report a problem | ||
Public tax history
Tax history is unavailable.
Monthly payment
Est. payment
Payment breakdown
Explore the cost of this home by adjusting the details. Changes won't be saved.Climate risks
Neighborhood: 04009
Nearby schools
GreatSchools rating
- 7/10Stevens Brook SchoolGrades: PK-5Distance: 3 mi
- 3/10Lake Region Middle SchoolGrades: 6-8Distance: 1.2 mi
- 4/10Lake Region High SchoolGrades: 9-12Distance: 1.5 mi
- $469,0003 bd2 ba1.1k sqft28 Beechwood Ln, Bridgton, ME 04009New Construction

- $55,0002.62 Acres38-6 Beechwood Ln, Bridgton, ME 04009Sold

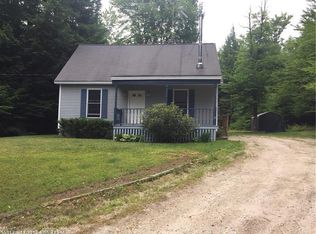
- $371,0003 bd2 ba1.6k sqft17 Beechwood Ln, Bridgton, ME 04009Off Market
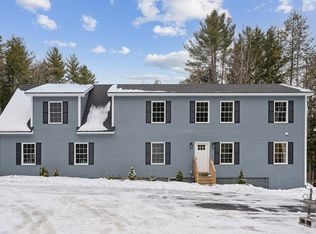
- $580,0003 bd3 ba1.8k sqft15 Beechwood Ln, Bridgton, ME 04009Sold
- $227,326-- bd-- ba936 sqft3 Beechwood Ln, Bridgton, ME 04009Off Market
- $326,400-- bd-- ba960 sqft641 Kansas Rd, Bridgton, ME 04009Off Market
- $214,5002 bd1 ba1k sqft619 Kansas Rd, Bridgton, ME 04009Off Market
- $452,8004 bd3 ba2.2k sqft651 Kansas Rd, Bridgton, ME 04009Off Market
A local agent can set up tours, give advice and negotiate with sellers.
Similar homes
- $515,0004 bd2 ba1.6k sqft132 Beaver Creek Farm Road, Bridgton, ME 04009Active
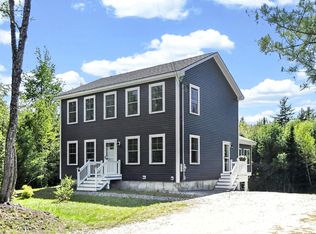
 MLS ID #1663672, Locations Real Estate Group LLC. Maine Listings
 - $469,0003 bd2 ba1.1k sqft28 Beechwood Lane, Bridgton, ME 04009ActiveMLS ID #1664385, Landing Real Estate. Maine Listings
- $580,0003 bd2 ba1.2k sqft86 Beaver Creek Farm Road, Bridgton, ME 04009Active
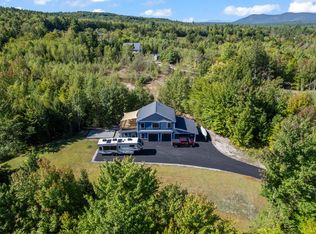 MLS ID #1656280, Oberg Insurance & Real Estate Agency, Inc.. Maine Listings
 - $449,9993 bd2 ba1.2k sqft23-F Smally Way, Bridgton, ME 04009Active
 MLS ID #1670620, Maine Values Real Estate. Maine Listings
 - $444,9003 bd2 ba1.5k sqft131 Sweden Road, Bridgton, ME 04009ActiveMLS ID #1662662, Maine Real Estate Choice. Maine Listings
- $540,0004 bd1 ba1k sqft169 South Bridgton Road, Bridgton, ME 04009ActiveMLS ID #5079325, Carol Chaffee, EXP Realty. PrimeMLS
- $329,0003 bd1 ba1.2k sqft513 S High Street, Bridgton, ME 04009ActiveMLS ID #1672886, Maine Real Estate Experts. Maine Listings
- $530,0003 bd2 ba1.7k sqft14 Jordan Lane, Bridgton, ME 04009ActiveMLS ID #1669670, Maine Real Estate Experts. Maine Listings
- $465,0003 bd2 ba1.2k sqft13 Jordan Lane, Bridgton, ME 04009ActiveMLS ID #1671372, Oberg Insurance & Real Estate Agency, Inc.. Maine Listings
- $434,9994 bd2 ba1.6k sqft62 North Road, Bridgton, ME 04009ActiveMLS ID #1663177, The Lakes Real Estate. Maine Listings
- $495,0004 bd2 ba1.7k sqft22 Fox Crossing Road, Bridgton, ME 04009ActiveMLS ID #1671480, Real Broker. Maine Listings
- $549,0003 bd2 ba1.5k sqft33 Overlook Way W, Naples, ME 04055ActiveMLS ID #1663676, Bay Watch Realty, LLC. Maine Listings
- $633,0003 bd2 ba1.9k sqft12 Bramble Road, Bridgton, ME 04009ActiveMLS ID #1669956, Oberg Insurance & Real Estate Agency, Inc.. Maine Listings
- $425,0002 bd2 ba1.3k sqft42 N High Street, Bridgton, ME 04009ActiveMLS ID #1659895, The Lakes Real Estate. Maine Listings
- $335,0003 bd2 ba1.3k sqft11 Keene Lane, Bridgton, ME 04009ActiveMLS ID #5101245, Emily Kubichko, Pinkham Real Estate. PrimeMLS
- $409,9003 bd2 ba1.2k sqft74 Isaac Stevens Road, Bridgton, ME 04009ActiveMLS ID #1668783, Oberg Insurance & Real Estate Agency, Inc.. Maine Listings
- $499,0003 bd3 ba1.5k sqftLot 47 Colonial Circle, Harrison, ME 04040ActiveMLS ID #1654053, Badger Peabody & Smith Realty. Maine Listings
- $499,0003 bd3 ba1.5k sqftColonial Circle, Harrison, ME 04040ActiveMLS ID #5079110, Jeana M Hale-Dewitt, Badger Peabody & Smith Realty. PrimeMLS
- $630,0003 bd2 ba2k sqftLot #4 Meadow Road Lot #4, Casco, ME 04015ActiveMLS ID #1673006, Keller Williams Realty. Maine Listings
- $512,0003 bd2 ba1.4k sqft24 Mayberry Landing, Naples, ME 04055ActiveMLS ID #1661172, Maine Real Estate Choice. Maine Listings
