Welcome to 9 Bridge Street in Topsham! Located in the desirable Topsham Heights neighborhood, this charming 3-bedroom, 1.5-bath Cape offers beautiful water views of the Androscoggin River. Enjoy the convenience of being near the iconic Swinging Bridge and downtown Brunswick, with easy access to shopping, dining, and local amenities. The property features a fenced-in yard, a detached two-car garage, and a spacious deck and porch for relaxing outdoors. Inside, you'll find 1,701 square feet of living space, an eat-in kitchen, and a comfortable layout with plenty of potential. This home offers a wonderful opportunity to make it your own while enjoying the charm and convenience of the Topsham and Brunswick communities.
Active under contract
$399,999
9 Bridge Street, Topsham, ME 04086
3beds
1,701sqft
Single Family Residence
Built in 1900
7,840 Square Feet Lot
$-- Zestimate®
$235/sqft
$-- HOA
What's special
Detached two-car garageFenced-in yardEat-in kitchenComfortable layout
- 34 days
- 699
- 53
Likely to sell faster than
Zillow last checked:
Listing updated:
Listed by:
Keller Williams Realty
Source: Maine Listings,MLS#: 1684375
Facts & features
Interior
Bedrooms & bathrooms
- Bedrooms: 3
- Bathrooms: 2
- Full bathrooms: 1
- 1/2 bathrooms: 1
Primary bedroom
- Level: Second
Bedroom 1
- Level: Second
Bedroom 2
- Level: Second
Family room
- Level: First
Kitchen
- Features: Eat-in Kitchen
- Level: First
Living room
- Features: Heat Stove, Heat Stove Hookup
- Level: First
Heating
- Baseboard, Hot Water
Cooling
- None
Appliances
- Included: Dishwasher, Microwave, Electric Range
Features
- Attic
- Flooring: Carpet, Tile, Wood
- Basement: Doghouse,Interior Entry,Full,Unfinished
- Has fireplace: No
Interior area
- Total structure area: 1,701
- Total interior livable area: 1,701 sqft
- Finished area above ground: 1,701
- Finished area below ground: 0
Property
Parking
- Total spaces: 2
- Parking features: Paved, 1 - 4 Spaces, Garage Door Opener, Detached
- Garage spaces: 2
Features
- Patio & porch: Deck, Porch
- Body of water: Androscoggin
Lot
- Size: 7,840 Square Feet
- Features: Interior Lot, City Lot, Near Shopping, Neighborhood, Level, Open Lot, Landscaped
Details
- Parcel number: TOPMMU01L023
- Zoning: R-1
- Other equipment: Cable
Construction
Type & style
- Home type: SingleFamily
- Architectural style: Cape Cod,Farmhouse
- Property subtype: Single Family Residence
Materials
- Wood Frame, Aluminum Siding
- Foundation: Stone, Poured Concrete
- Roof: Shingle
Condition
- Year built: 1900
Utilities & green energy
- Electric: Circuit Breakers
- Sewer: Public Sewer
- Water: Public
Community & HOA
Location
- Region: Topsham
Financial & listing details
- Price per square foot: $235/sqft
- Tax assessed value: $281,400
- Annual tax amount: $3,973
- Date on market: 10/15/2026
- Road surface type: Paved
Estimated market value
Not available
Estimated sales range
Not available
Not available
Price history
| Date | Event | Price |
|---|---|---|
| 10/26/2026 | Contingent | $399,999$235/sqft |
Source:  Maine Listings #1684375 Report a problem | ||
| 10/15/2026 | Listed for sale | $399,999$235/sqft |
Source: Maine Listings #1684375 Report a problem | ||
Public tax history
| Year | Property taxes | Tax assessment |
|---|---|---|
| 2024 | $3,518 +5.5% | $281,400 +14.6% |
| 2023 | $3,334 -4.1% | $245,500 +1.8% |
| 2022 | $3,478 +6.4% | $241,200 +17.1% |
| 2021 | $3,269 | $206,000 |
| 2020 | $3,269 -2.9% | $206,000 +17.1% |
| 2019 | $3,368 +9.8% | $175,900 +7.4% |
| 2018 | $3,068 +3.4% | $163,800 |
| 2017 | $2,968 +1.5% | $163,800 +0.8% |
| 2016 | $2,923 +1.8% | $162,500 +1.6% |
| 2015 | $2,872 +4.5% | $159,900 +0.8% |
| 2014 | $2,749 +4.1% | $158,600 |
| 2013 | $2,641 +2% | $158,600 -0.7% |
| 2012 | $2,589 -0.7% | $159,700 -1.1% |
| 2011 | $2,608 -11.1% | $161,500 -24.1% |
| 2009 | $2,935 +42.6% | $212,700 +140.3% |
| 2006 | $2,058 | $88,500 |
Find assessor info on the county website
Monthly payment
Est. payment
Payment breakdown
Explore the cost of this home by adjusting the details. Changes won't be saved.Climate risks
Neighborhood: 04086

Similar homes
- $389,0004 bd2 ba1.5k sqft228 Congress Circle, Topsham, ME 04086Active
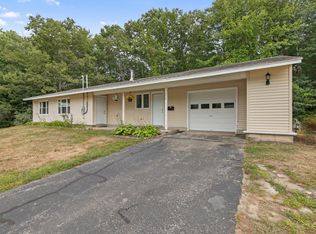
 MLS ID #1679833, Portside Real Estate Group. Maine Listings
- $395,0003 bd1 ba968 sqft6 Nancy Drive, Brunswick, ME 04011Active
 MLS ID #1686887, Gardner Real Estate Group. Maine Listings
- $399,9003 bd1 ba1.8k sqft102 Merrymeeting Road, Brunswick, ME 04011Active
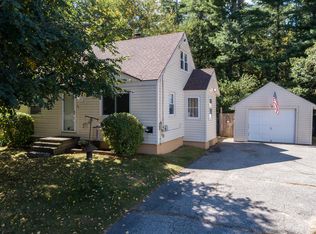 MLS ID #1681027, EXP Realty. Maine Listings
- $445,0003 bd2 ba1.2k sqft8 View Street, Brunswick, ME 04011Active
 MLS ID #1683990, Portside Real Estate Group. Maine Listings
- $599,9004 bd2 ba1.8k sqft92 Old Lisbon Road, Topsham, ME 04086ActiveMLS ID #1682750, Tim Dunham Realty. Maine Listings
- $385,0003 bd1 ba1.2k sqft22 Lamb Farm Road, Brunswick, ME 04011ActiveMLS ID #1675436, NextHome Premier Realty. Maine Listings
- $399,0003 bd2 ba1.4k sqft533 High Street, Bath, ME 04530ActiveMLS ID #1683978, Portside Real Estate Group. Maine Listings
- $369,0003 bd1 ba1.3k sqft1090 Main Street, Bowdoin, ME 04287ActiveMLS ID #1681916, Breakwater Realty Group, LLC. Maine Listings
- $398,0003 bd1 ba1.5k sqft7 Liberty Street, Bath, ME 04530ActiveMLS ID #1676115, Breakwater Realty Group, LLC. Maine Listings
- $449,0002 bd2 ba1.7k sqft270 Lunt Road, Brunswick, ME 04011ActiveMLS ID #1686148, Scott Sanford Realty. Maine Listings
- $399,0003 bd2 ba1.2k sqft197 Main Road, Phippsburg, ME 04562ActiveMLS ID #1665395, Keller Williams Realty. Maine Listings
- $350,0003 bd3 ba1.5k sqft12 Middle Road, Woolwich, ME 04579ActiveMLS ID #1685968, Keller Williams Realty. Maine Listings
- $450,0003 bd1 ba1k sqft595 Walnut Hill Road, North Yarmouth, ME 04097ActiveMLS ID #1688100, Keller Williams Realty. Maine Listings
- $475,0004 bd3 ba1.9k sqft482 Harpswell Neck Road, Harpswell, ME 04079ActiveMLS ID #1686335, Rob Williams Real Estate Brokers. Maine Listings
- $469,0003 bd2 ba1.8k sqft1308 Main Road, Phippsburg, ME 04562ActiveMLS ID #1687637, River's Edge Realty LLC. Maine Listings
- $389,9003 bd3 ba2.4k sqft203 Webster Corner Road, Sabattus, ME 04280ActiveMLS ID #1684784, Better Homes & Gardens Real Estate/The Masiello Group. Maine Listings
- $439,0003 bd2 ba1.6k sqft6 Willow Grove Road #6, Brunswick, ME 04011ActiveMLS ID #1682617, RE/MAX Shoreline. Maine Listings
- $369,0003 bd2 ba1.4k sqft22 Lynn Lane, Litchfield, ME 04350ActiveMLS ID #1686254, Portside Real Estate Group. Maine Listings
- $369,0004 bd3 ba2k sqft4 S Lisbon Road, Lewiston, ME 04240ActiveMLS ID #1680968, Maine Real Estate Co. Maine Listings
- $375,0003 bd2 ba1.8k sqft500 Webster Street, Lewiston, ME 04240ActiveMLS ID #1677785, Better Homes & Gardens Real Estate/The Masiello Group. Maine Listings
