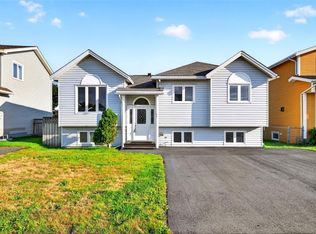
Welcome to 9 Capulet Street in Kenmount Terrace, where a functional split entry design, modern comfort and convenient city access come together. An enclosed porch opens to a bright main floor with hardwood flooring and a seamless kitchen, dining and living layout. The kitchen features a large centre island, stainless steel appliances, generous cabinetry and ample counter space, while the adjoining dining area offers direct access to the rear deck for easy outdoor entertaining. Three well proportioned bedrooms complete the main level, including a spacious primary suite with a walk-in closet and private full ensuite, along with a second full bathroom. A three head mini split system adds year round efficiency and comfort. Downstairs, the developed lower level includes a generous recreation room, large office that could easily be a fourth bedroom if desired, third full bathroom, laundry area and convenient access to the in-house garage with additional storage. Close to Kenmount Road, highway access, shopping, dining and everyday amenities, this well located home delivers comfort, versatility and convenience. No conveyance of any written signed offers until 1 pm on Monday August 17, 2026. All offers are to remain open until 6 pm on Monday August 17, 2026, as per sellers direction.
Pending
C$439,900
9 Capulet Street, St. John's, NL A1B0G5
3beds
2,018sqft
Single Family Residence
Built in 2014
4,802 Square Feet Lot
$-- Zestimate®
C$218/sqft
C$-- HOA
What's special
Functional split entry designEnclosed porchBright main floorHardwood flooringLarge centre islandStainless steel appliancesGenerous cabinetry
- 36 days
- 131
- 0
Zillow last checked:
Listing updated:
Listed by:
Ryan Elliott,
Royal LePage Vision Realty
Source: Newfoundland and Labrador AR,MLS®#: 1300596
Facts & features
Interior
Bedrooms & bathrooms
- Bedrooms: 3
- Bathrooms: 3
- Full bathrooms: 3
Bedroom
- Level: Main
- Area: 108 Square Feet
- Dimensions: 12 x 9
Bedroom
- Level: Main
- Area: 108 Square Feet
- Dimensions: 12 x 9
Bathroom
- Level: Main
Bathroom
- Level: Basement
Other
- Level: Main
- Area: 168 Square Feet
- Dimensions: 14 x 12
Other
- Level: Main
Kitchen
- Level: Main
- Area: 186.43 Square Feet
- Dimensions: 18.10 x 10.3
Laundry
- Level: Basement
- Area: 91 Square Feet
- Dimensions: 7 x 13
Living room
- Level: Main
- Area: 182.52 Square Feet
- Dimensions: 11.7 x 15.6
Office
- Level: Basement
- Area: 127.68 Square Feet
- Dimensions: 11.4 x 11.2
Recreation room
- Level: Basement
- Area: 255.45 Square Feet
- Dimensions: 13.1 x 19.5
Heating
- Electric
Cooling
- Electric, Mini Split
Appliances
- Included: Dishwasher, Refrigerator, Microwave, Stove, Washer, Dryer
Features
- Ensuite
- Flooring: Cushion/Tile/Lino, Hardwood, Hardwood Stairs, Laminate
Interior area
- Total structure area: 2,450
- Total interior livable area: 2,018 sqft
Property
Parking
- Parking features: Attached
- Has garage: Yes
- Has uncovered spaces: Yes
Features
- Levels: Split Entry
Lot
- Size: 4,802 Square Feet
- Dimensions: 49 x 98
- Features: Landscaped, Recreation Nearby, Shopping Nearby, Bus Service, Under 0.5 Acres
Details
- Zoning description: Residential
Construction
Type & style
- Home type: SingleFamily
- Property subtype: Single Family Residence
Materials
- Vinyl Siding
- Foundation: Concrete
- Roof: Shingle - Asphalt
Condition
- Year built: 2014
Utilities & green energy
- Sewer: Public Sewer
- Water: Public
- Utilities for property: Cable Connected, Electricity Connected, High Speed Internet
Community & HOA
Location
- Region: St Johns
Financial & listing details
- Price per square foot: C$218/sqft
- Annual tax amount: C$3,045
- Date on market: 9/11/2026
Price history
Price history is unavailable.
Public tax history
Tax history is unavailable.
Climate risks
Neighborhood: A1B
Nearby schools
GreatSchools rating
No schools nearby
We couldn't find any schools near this home.
Schools provided by the listing agent
- District: St. John's
Source: Newfoundland and Labrador AR. This data may not be complete. We recommend contacting the local school district to confirm school assignments for this home.
Similar homes
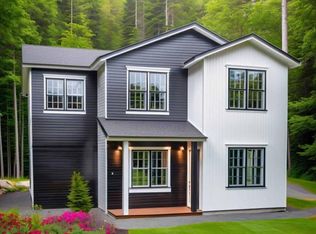
- C$450,0004 bd2 ba1.9k sqft33 Ursula Crescent, Portugal Cove/St. Philips, NL A1M1G5For Sale
 MLS ID #1303563, Valma Budgell, RE/MAX Realty Specialists. Newfoundland and Labrador AR
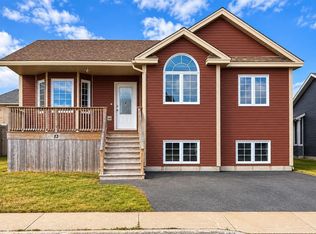
 - C$469,9004 bd3 ba2.3k sqft81 Paddy Dobbin Drive, St. John's, NL A1A4V9For Sale
 MLS ID #1304453, Geoff Smith, RE/MAX Infinity Realty Inc. - Sheraton Hotel. Newfoundland and Labrador AR
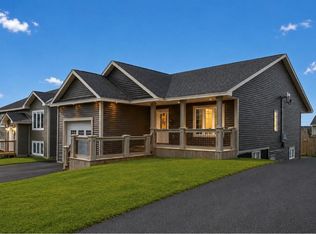
 - C$399,9005 bd3 ba2.1k sqft19 Burdell Place, St. John's, NL A1E6A4For Sale
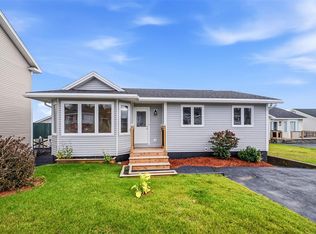 MLS ID #1304435, Robert Decker, RE/MAX Infinity Realty Inc. - Sheraton Hotel. Newfoundland and Labrador AR
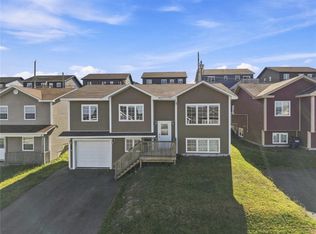
 - C$479,9003 bd2 ba1.3k sqft2 Blackmarsh Road, St. John's, NL A1E1S3New Construction
 MLS ID #1303924, Candice Mayo, 3% Realty East Coast. Newfoundland and Labrador AR
