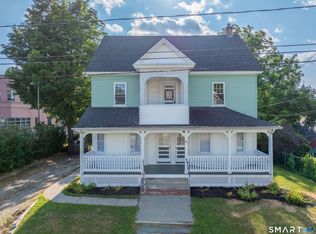
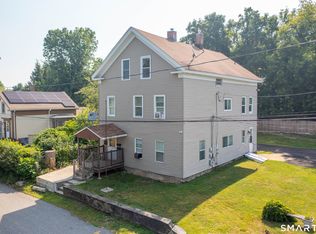
Welcome to 9 Carey Avenue in Plainfield, Connecticut, a spacious 5-bedroom legal two-family home currently being enjoyed by family members as a single-family residence with a private in-law apartment. Whether you're looking for a home for multi-generational living, an owner-occupied investment, or simply extra space for extended family or guests, this versatile property offers endless possibilities. Conveniently located just minutes from I-395 & the Rhode Island line, you'll enjoy easy commuting while coming home to the privacy of a quiet dead-end street. The main living area features 3 bedrooms, 1 full bathroom, beautiful hardwood floors, two spacious living room areas, an updated bathroom, and a large kitchen with granite countertops and newer appliances. The private 2nd apartment offers 2 bedrooms, 1 full bathroom, a comfortable living room, & a full kitchen, providing flexibility for extended family, guests, or rental income. Situated on just over a third of an acre, the property offers plenty of outdoor space for entertaining, gardening, or simply enjoying the peaceful surroundings. Solar panels help improve energy efficiency while keeping monthly utility costs low. With the flexibility of a legal two-family, the comfort of a spacious single-family home, and the convenience of a desirable Eastern Connecticut location close to shopping, restaurants, and Rhode Island amenities, this is a rare opportunity to own a home that can adapt to your needs for years to come.
For sale
$339,900
9 Carey Ave, Central Village, CT 06332
5beds
2,595sqft
Multi Family
Built in 1930
-- sqft lot
$-- Zestimate®
$131/sqft
$-- HOA
What's special
Private in-law apartmentQuiet dead-end streetUpdated bathroomBeautiful hardwood floorsNewer appliances
- 6 days |
- 678 |
- 72 |
Zillow last checked:
Listing updated:
Listed by:
My Greene Team 401-495-4663,
Keller Williams Leading Edge,
Alessandra Alvarez 401-556-0447,
Keller Williams Leading Edge
Source: StateWide MLS RI,MLS#: 1417508
Facts & features
Interior
Bedrooms & bathrooms
- Bedrooms: 5
- Bathrooms: 2
- Full bathrooms: 2
Bathroom
- Features: Bath w Tub & Shower
Heating
- Oil, Baseboard
Cooling
- None
Appliances
- Included: Tankless Water Heater, Dishwasher, Dryer, Microwave, Oven/Range, Refrigerator, Washer
- Laundry: In Unit
Features
- Wall (Dry Wall), Wall (Plaster), Stairs, Plumbing (Mixed), Insulation (Unknown), Ceiling Fan(s)
- Flooring: Hardwood, Laminate
- Basement: Partial,Interior and Exterior,Unfinished
- Has fireplace: No
- Fireplace features: None
Interior area
- Total structure area: 2,576
- Total interior livable area: 2,595 sqft
Property
Parking
- Total spaces: 6
- Parking features: No Garage
Features
- Stories: 2
Lot
- Size: 0.36 Acres
Construction
Type & style
- Home type: MultiFamily
- Property subtype: Multi Family
- Attached to another structure: Yes
Materials
- Dry Wall, Plaster, Vinyl Siding
- Foundation: Stone
Condition
- New construction: No
- Year built: 1930
Utilities & green energy
- Electric: 100 Amp Service
- Sewer: Public Sewer
- Water: Private, Well
- Utilities for property: Sewer Connected
Community & HOA
Community
- Subdivision: Central Village
HOA
- Has HOA: No
Location
- Region: Central Village
Financial & listing details
- Price per square foot: $131/sqft
- Annual tax amount: $3,808
- Date on market: 7/10/2026
- Inclusions: This property is a legal 2 family. Owner is under contract to purchase their next house. Tenant is related.
- Total actual rent: 1100
My Greene Team
My Greene Team
(401) 495-4663
By pressing Contact Agent, you agree that the real estate professional identified above may call/text you about your search, which may involve use of automated means and pre-recorded/artificial voices. You don't need to consent as a condition of buying any property, goods, or services. Message/data rates may apply. You also agree to our Terms of Use. Zillow does not endorse any real estate professionals. We may share information about your recent and future site activity with your agent to help them understand what you're looking for in a home.
Estimated market value
Not available
Estimated sales range
Not available
Not available
Price history
| Date | Event | Price |
|---|---|---|
| 7/10/2026 | Listed for sale | $339,900$131/sqft |
Source:  Smart MLS #24189432 Report a problem Smart MLS #24189432 Report a problem | ||
Public tax history
Tax history is unavailable.
Monthly payment
Est. payment
Payment breakdown
Explore the cost of this home by adjusting the details. Changes won't be saved.Climate risks
Neighborhood: 06332
Nearby schools
GreatSchools rating
- 4/10Shepard Hill Elementary SchoolGrades: PK-3Distance: 1 mi
- 4/10Plainfield Central Middle SchoolGrades: 6-8Distance: 2.9 mi
- 2/10Plainfield High SchoolGrades: 9-12Distance: 0.9 mi
- $354,6005 bd2 ba2.5k sqft9 Carey Ave, Central Village, CT 06332Off Market
- $325,0003 bd2 ba1.3k sqft11 Carey Ave, Plainfield, CT 06374Sold

- $335,9002 bd1 ba1.4k sqft1 Carey Ave, Central Village, CT 06332Off Market
- $351,8003 bd2 ba1.1k sqft10 Carey Ave, Central Village, CT 06332Off Market
- $361,2003 bd2 ba1.4k sqft11 Carey Ave, Central Village, CT 06332Off Market
- $363,5003 bd2 ba1.6k sqft11 Carrie, Plainfield, CT 06374Off Market
- $433,7003 bd3 ba2.3k sqft10 Carey Ave, Central Village, CT 06332Off Market
- $278,0004 bd2 ba1.2k sqft46 Water St, Plainfield, CT 06374Sold
Similar homes
- $359,0006 bd2 ba2.3k sqft31-33 Brunswick Avenue, Plainfield, CT 06354For Sale

 MLS ID #24189472, Barbara A. Diaz, RE/MAX Bell Park Realty. Smart MLS
 - $370,0005 bd3 ba2.5k sqft49 High Street, Killingly, CT 06239For Sale
 MLS ID #24190744, Georgia E. Labonne, William Pitt Sotheby's Int'l. Smart MLS
 - $295,0004 bd3 ba2.8k sqft609 Norwich Road, Plainfield, CT 06374For Sale
 MLS ID #24184676, Nutan P. Pawar, DreamHomes Realty LLC. Smart MLS
 - $349,9005 bd2 ba2.8k sqft27 Railroad Street, Putnam, CT 06260For Sale
 MLS ID #24189093, Matt Noren, RE/MAX Bell Park Realty. Smart MLS
 - $379,9003 bd2 ba1.5k sqft68 Westfield Avenue, Killingly, CT 06239For SaleMLS ID #24182698, Chris Piccoli, Christopher Piccoli, Broker. Smart MLS
- $375,0005 bd2 ba2.2k sqft796 Hampton Rd, Pomfret Center, CT 06259For Sale
 MLS ID #1413137, Spectrum Real Estate Consultants Team, Keller Williams Leading Edge. StateWide MLS RI
 - $350,0006 bd2 ba2.6k sqft36 Church Street, Killingly, CT 06241For SaleMLS ID #24160273, Kyle Seyboth, Century 21 Limitless. Smart MLS
- $399,9004 bd2 ba2k sqft33 Jennings Lane, Windham, CT 06280For SaleMLS ID #24190853, Agnes Mroczka, William Raveis Real Estate. Smart MLS
- $499,9004 bd5 ba2.8k sqft113 Starkweather Road, Plainfield, CT 06354For SaleMLS ID #24187565, Daniel Deojay, RE/MAX Bell Park Realty. Smart MLS
- $424,9003 bd4 ba2.5k sqft48 Edmond Street, Putnam, CT 06260For SaleMLS ID #24192221, Brian W. Connolly, Real Broker CT, LLC. Smart MLS
- $310,0005 bd3 ba2.7k sqft125 Mountain Street, Windham, CT 06226For SaleMLS ID #24158358, Lisa Antrum, KW Legacy Partners. Smart MLS
- $335,9004 bd2 ba2.2k sqft623 North Main Street, Killingly, CT 06239For SaleMLS ID #24182178, Jocelyn Loukas, Coldwell Banker Realty. Smart MLS
- $399,9003 bd2 ba1.8k sqft199 Wylie School Road, Voluntown, CT 06384For SaleMLS ID #24190183, Brenda Engel, Kazantzis Real Estate, LLC. Smart MLS
- $319,9003 bd2 ba1.4k sqft54 Main Street, Thompson, CT 06255For SaleMLS ID #24188169, Joseph Bonneau, eXp Realty. Smart MLS
- $449,9003 bd2 ba1.9k sqft29 Bingham Road, Canterbury, CT 06331For SaleMLS ID #24189331, Laurie Hayes-Hagstrom, On The Move Realty, LLC. Smart MLS
- $429,0004 bd3 ba2.2k sqft45 Dunham Street, Norwich, CT 06360For SaleMLS ID #24189532, Nicolas Rubino, Century 21 AllPoints Realty. Smart MLS
- $325,0006 bd2 ba2.2k sqft67 Peck Street, Norwich, CT 06360For SaleMLS ID #24167300, John Lesack, Byrnes Real Estate Company. Smart MLS
- $500,0004 bd3 ba2.6k sqft53 Colleen Street, Killingly, CT 06239For SaleMLS ID #24189471, Monique Frigon, Toro Real Estate LLC. Smart MLS
- $315,0003 bd1 ba1.3k sqft82 South 2nd Avenue, Norwich, CT 06380For SaleMLS ID #24188092, Ariel R. Tortora, William Raveis Real Estate. Smart MLS
- $354,9004 bd4 ba1.8k sqft1 Side Hill St, Hope Valley, RI 02832For SaleMLS ID #1411253, David Tatangelo, RE/MAX Real Estate Center. StateWide MLS RI
