New Construction | Semi Custom | Pinestone Builders | Highly Sought After Location | Nestled in the heart of Greenville’s sought-after Eastside, ASTER on Butler Springs Road is where inspired living meets exceptional craftsmanship. This boutique semi-custom community offers the rare opportunity to own a thoughtfully designed home in a prime location known for its scenic charm, walkability, and connection to everyday conveniences. Surrounded by mature trees and minutes from shopping, parks, and top schools, Aster blends the best of both worlds, a peaceful residential feel with access to all the vibrancy Greenville has to offer. Whether it’s a stroll along the nearby Swamp Rabbit Trail, a short drive to downtown, or enjoying the local farmers market, life at Aster is rooted in balance, beauty, and belonging. The Maple, Designed With Intention and Built for Life is a floorplan that redefines modern Southern living. With its primary suite on the main level, The Maple caters to comfort and convenience without sacrificing style. The open-concept design is anchored by a spacious kitchen, generous living area, and stunning windows that invite natural light and effortless flow. But what truly sets The Maple apart is its exposed loft-style upper level, a stunning architectural feature that allows you to look down into the main living space, creating a visual connection between floors and adding an airy, contemporary feel that’s as functional as it is unique. Whether you envision a creative workspace, a cozy reading nook, or an inspired play area, the loft adapts to your lifestyle with style and substance. Each home at Aster is crafted with premium finishes and personalized touches, giving homeowners the flexibility to reflect their taste while enjoying the peace of mind that comes with quality construction.
Sold for $746,788
$746,788
9 Carlingford Way, Greenville, SC 29615
3beds
2,461sqft
Single Family Residence, Residential
Built in 2026
5,400 Square Feet Lot
$746,900 Zestimate®
$303/sqft
$2,746 Estimated rent
Home value
$746,900
$710,000 - $784,000
$2,746/mo
Zestimate® history
Owner options
List your home for rent
$2,746/mo
Rent Zestimate®
Find your next renter with Zillow Rental Manager. Plus, with online applications, you can quickly screen prospective tenants – for free.
$2,746/mo
Rent Zestimate®
Refinance and save
$4,367/mo
Est. payment
Refinancing to a lower rate could help reduce your monthly payments and save thousands over the life of the loan.
$4,367/mo
Est. payment
Explore your selling options
Work with a Zillow partner agent
Leverage their expertise and Zillow's premium Showcase listings to get your home seen by more buyers.
Get startedList with your own agent
Get your home in front of millions of buyers by listing it on Zillow.
Learn how to do itSell it yourself
Take full control of how buyers see your home on Zillow by listing For Sale by Owner (FSBO).
List your homeWhat's special
Premium finishesMature treesSpacious kitchenExposed loft-style upper levelAiry contemporary feelOpen-concept designPersonalized touches
Zillow last checked:
Listing updated:
Listed by:
Brittany Fry 530-961-3011,
BHHS C Dan Joyner - Midtown,
Hank Axson,
BHHS C Dan Joyner - Midtown
Bought with:
Kiersten Bell
BHHS C Dan Joyner - Midtown
Source: Greater Greenville AOR,MLS#: 1568276
Facts & features
Interior
Bedrooms & bathrooms
- Bedrooms: 3
- Bathrooms: 4
- Full bathrooms: 3
- 1/2 bathrooms: 1
- Main level bathrooms: 1
- Main level bedrooms: 1
Rooms
- Room types: Loft, Bonus Room/Rec Room
Primary bedroom
- Area: 210
- Dimensions: 15 x 14
Bedroom 2
- Area: 165
- Dimensions: 11 x 15
Bedroom 3
- Area: 180
- Dimensions: 12 x 15
Primary bathroom
- Features: Walk-In Closet(s), Fireplace
- Level: Main
Dining room
- Area: 117
- Dimensions: 13 x 9
Kitchen
- Area: 176
- Dimensions: 11 x 16
Living room
- Area: 324
- Dimensions: 18 x 18
Office
- Area: 156
- Dimensions: 12 x 13
Bonus room
- Area: 264
- Dimensions: 12 x 22
Den
- Area: 156
- Dimensions: 12 x 13
Heating
- Natural Gas
Cooling
- Central Air, Electric
Appliances
- Included: Gas Cooktop, Dishwasher, Disposal, Oven, Microwave, Gas Water Heater, Tankless Water Heater
- Laundry: 1st Floor, Walk-in
Features
- High Ceilings, Ceiling Fan(s), Ceiling Smooth, Granite Counters, Countertops – Quartz, Pantry
- Flooring: Ceramic Tile, Laminate
- Windows: Tilt Out Windows
- Basement: None
- Attic: Storage
- Number of fireplaces: 1
- Fireplace features: Gas Log
Interior area
- Total structure area: 2,224
- Total interior livable area: 2,461 sqft
Property
Parking
- Total spaces: 2
- Parking features: Attached, Concrete
- Attached garage spaces: 2
- Has uncovered spaces: Yes
Features
- Levels: Two
- Stories: 2
- Patio & porch: Front Porch, Rear Porch
Lot
- Size: 5,400 Square Feet
- Dimensions: 50 x 108
- Features: Sprklr In Grnd-Full Yard, 1/2 Acre or Less
- Topography: Level
Details
- Parcel number: 0278020100400
Construction
Type & style
- Home type: SingleFamily
- Architectural style: Craftsman
- Property subtype: Single Family Residence, Residential
Materials
- Hardboard Siding
- Foundation: Slab
- Roof: Architectural
Condition
- Under Construction
- New construction: Yes
- Year built: 2026
Details
- Builder model: Maple
- Builder name: Pinestone Builders
Utilities & green energy
- Sewer: Public Sewer
- Water: Public
Community & HOA
Community
- Features: Lawn Maintenance
- Subdivision: Aster
HOA
- Has HOA: Yes
- Services included: Maintenance Grounds, Street Lights, By-Laws, Restrictive Covenants, Yard Irrigation
Location
- Region: Greenville
Financial & listing details
- Price per square foot: $303/sqft
- Date on market: 9/3/2025
Price history
| Date | Event | Price |
|---|---|---|
| 5/13/2026 | Sold | $746,788+0.3%$303/sqft |
Source:  Greater Greenville AOR #1568276 Report a problem Greater Greenville AOR #1568276 Report a problem | ||
| 11/25/2025 | Pending sale | $744,443+5.4%$302/sqft |
Source: Greater Greenville AOR #1568276 Report a problem | ||
| 9/3/2025 | Listed for sale | $706,300$287/sqft |
Source: Greater Greenville AOR #1568276 Report a problem | ||
Public tax history
Tax history is unavailable.
Neighborhood: 29615
Nearby homes
- $1,235,9005 bd5 ba5k sqft10 Carlingford Way, Greenville, SC 29615Pending

- $1,281,8204 bd5 ba5.2k sqft12 Carlingford Way, Greenville, SC 29615New Construction
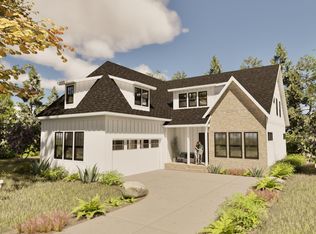
- $1,329,5895 bd5 ba4.6k sqft8 Carlingford Way, Greenville, SC 29615New Construction

- $692,9003 bd3 ba2.2k sqft11 Carlingford Way, Greenville, SC 29615Pending
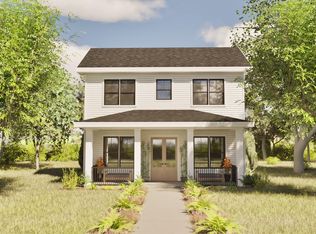
- $697,9003 bd3 ba2.2k sqft13 Carlingford Way, Greenville, SC 29615Pending
- $777,4974 bd3 ba2.7k sqft7 Carlingford Way, Greenville, SC 29615Sold
- $360,0003 bd2 ba2.5k sqft207 Butler Springs Rd, Greenville, SC 29615Sold
- $760,0004 bd2 ba2.6k sqft215 Butler Springs Rd, Greenville, SC 29615Off Market
Nearby schools
GreatSchools rating
- 7/10East North Street AcademyGrades: PK-5Distance: 2 mi
- 8/10Greenville Middle AcademyGrades: 6-8Distance: 1.9 mi
- 8/10Wade Hampton High SchoolGrades: 9-12Distance: 1.8 mi
Schools provided by the listing agent
- Elementary: East North St
- Middle: Greenville
- High: Wade Hampton
Source: Greater Greenville AOR. This data may not be complete. We recommend contacting the local school district to confirm school assignments for this home.
Get a cash offer in 3 minutes
Find out how much your home could sell for in as little as 3 minutes with a no-obligation cash offer.
Estimated market value
$746,900
Get a cash offer in 3 minutes
Find out how much your home could sell for in as little as 3 minutes with a no-obligation cash offer.
Estimated market value
$746,900
- South Carolina
- Greenville County
- Greenville
- 29615
- 9 Carlingford Way
Nearby cities
Nearby neighborhoods
Nearby zip codes
Other Greenville Topics
