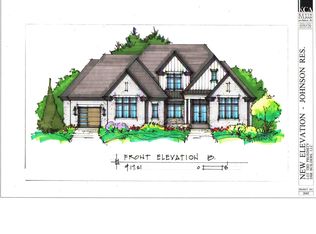
New Construction | Semi Custom | Pinestone Builders | Highly Sought After Location | Nestled in the heart of Greenville’s sought-after Eastside, ASTER on Butler Springs Road is where inspired living meets exceptional craftsmanship. 5 minutes to downtown Greenville! This boutique semi-custom community offers the rare opportunity to own a thoughtfully designed home in a prime location known for its scenic charm, walkability, and connection to everyday conveniences, with lawn maintenance included! Surrounded by mature trees and minutes from shopping, parks, and top schools, Aster blends the best of both worlds, a peaceful residential feel with access to all the vibrancy Greenville has to offer. Whether it’s a stroll along the nearby Swamp Rabbit Trail, a short drive to downtown, or enjoying the local farmers market, life at Aster is rooted in balance, beauty, and belonging. Welcome to the beautifully designed Rivercastle Floor plan, offering a unique and functional courtyard layout that blends elegance, space, and flexibility. This thoughtfully crafted home features 4 bedrooms and 4 full bathrooms, including dual primary suites—one conveniently located on the main level, and a second in the fully finished basement, mirroring the main floor for multi-generational living or ultimate guest comfort. The heart of the home is the open-concept main living area, where a gorgeous fireplace serves as the perfect centerpiece for entertaining and cozy evenings with friends and family. The second level boasts a spacious recreational bonus room, ideal for a playroom, media space, home gym, or additional lounge area. From the smart layout to the upscale finishes, this home is designed to impress. Don’t miss your chance to own this exceptional and versatile property—perfect for modern living, entertaining, and everything in between! Each home at Aster is crafted with premium finishes and personalized touches, giving homeowners the flexibility to reflect their taste while enjoying the peace of mind that comes with quality construction. Build your dream home, today!
New construction
$1,281,820
12 Carlingford Way, Greenville, SC 29615
4beds
5,290sqft
:
Get pre-qualified$8,423/mo
Single Family Residence, Residential
Built in 2026
6,969 Square Feet Lot
$-- Zestimate®
$242/sqft
$-- HOA
What's special
Upscale finishesSpacious recreational bonus roomSurrounded by mature treesDual primary suites
- 135 days |
- 238 |
- 9 |
Zillow last checked:
Listing updated:
Listed by:
Hank Axson 864-616-4431,
BHHS C Dan Joyner - Midtown
Source: Greater Greenville AOR,MLS#: 1584790
Facts & features
Interior
Bedrooms & bathrooms
- Bedrooms: 4
- Bathrooms: 5
- Full bathrooms: 4
- 1/2 bathrooms: 1
- Main level bathrooms: 1
- Main level bedrooms: 1
Rooms
- Room types: Laundry, Loft, Bonus Room/Rec Room
Primary bedroom
- Area: 204
- Dimensions: 17 x 12
Bedroom 2
- Area: 150
- Dimensions: 15 x 10
Bedroom 3
- Area: 132
- Dimensions: 12 x 11
Bedroom 4
- Area: 143
- Dimensions: 13 x 11
Bedroom 5
- Area: 187
- Dimensions: 17 x 11
Primary bathroom
- Features: Double Sink, Full Bath, Shower Only, Walk-In Closet(s)
- Level: Main
Dining room
- Area: 132
- Dimensions: 12 x 11
Family room
- Area: 289
- Dimensions: 17 x 17
Kitchen
- Area: 168
- Dimensions: 14 x 12
Bonus room
- Area: 441
- Dimensions: 21 x 21
Heating
- Forced Air, Natural Gas
Cooling
- Central Air, Electric
Appliances
- Included: Gas Cooktop, Dishwasher, Disposal, Oven, Microwave, Gas Water Heater, Tankless Water Heater
- Laundry: 1st Floor, Walk-in, Electric Dryer Hookup, Washer Hookup, Laundry Room
Features
- High Ceilings, Ceiling Fan(s), Ceiling Smooth, Granite Counters, Open Floorplan, Walk-In Closet(s), Countertops-Other, Countertops – Quartz, Pantry
- Flooring: Carpet, Ceramic Tile, Laminate, Luxury Vinyl
- Basement: Finished,Walk-Out Access
- Attic: Storage
- Number of fireplaces: 1
- Fireplace features: Circulating
Interior area
- Total interior livable area: 5,290 sqft
Property
Parking
- Total spaces: 2
- Parking features: Attached, Garage Door Opener, Key Pad Entry, Driveway, Paved, Concrete
- Attached garage spaces: 2
- Has uncovered spaces: Yes
Features
- Levels: 2+Basement
- Stories: 2
- Patio & porch: Front Porch, Porch
Lot
- Size: 6,969 Square Feet
- Features: Cul-De-Sac, Sprklr In Grnd-Full Yard, 1/2 Acre or Less
- Topography: Level
Details
- Parcel number: 0278020100700
Construction
Type & style
- Home type: SingleFamily
- Architectural style: Craftsman
- Property subtype: Single Family Residence, Residential
Materials
- Brick Veneer, Hardboard Siding
- Foundation: Basement
- Roof: Architectural
Condition
- Under Construction
- New construction: Yes
- Year built: 2026
Details
- Builder model: Rivercastl
- Builder name: Pinestone
Utilities & green energy
- Water: Public
- Utilities for property: Sewer Available
Community & HOA
Community
- Features: Lawn Maintenance
- Security: Smoke Detector(s), Prewired
- Subdivision: Aster
HOA
- Has HOA: Yes
- Services included: Maintenance Grounds, Street Lights, By-Laws, Yard Irrigation
Location
- Region: Greenville
Financial & listing details
- Price per square foot: $242/sqft
- Date on market: 3/14/2026
Estimated market value
Not available
Estimated sales range
Not available
$4,068/mo
Price history
| Date | Event | Price |
|---|---|---|
| 5/21/2026 | Listed for sale | $1,281,820$242/sqft |
Source:  Greater Greenville AOR #1584790 Report a problem Greater Greenville AOR #1584790 Report a problem | ||
| 3/14/2026 | Pending sale | $1,281,820$242/sqft |
Source: Greater Greenville AOR #1584790 Report a problem | ||
| 3/14/2026 | Listed for sale | $1,281,820$242/sqft |
Source: Greater Greenville AOR #1584790 Report a problem | ||
Public tax history
Tax history is unavailable.
Monthly payment
Est. payment
Payment breakdown
Explore the cost of this home by adjusting the details. Changes won't be saved.Climate risks
Neighborhood: 29615
Nearby schools
GreatSchools rating
- 7/10East North Street AcademyGrades: PK-5Distance: 2 mi
- 8/10Greenville Middle AcademyGrades: 6-8Distance: 1.9 mi
- 8/10Wade Hampton High SchoolGrades: 9-12Distance: 1.8 mi
Schools provided by the listing agent
- Elementary: East North St
- Middle: Greenville
- High: Wade Hampton
Source: Greater Greenville AOR. This data may not be complete. We recommend contacting the local school district to confirm school assignments for this home.
- $1,235,9005 bd5 ba5k sqft10 Carlingford Way, Greenville, SC 29615Pending

- $1,329,5895 bd5 ba4.6k sqft8 Carlingford Way, Greenville, SC 29615New Construction

- $746,7883 bd4 ba2.4k sqft9 Carlingford Way, Greenville, SC 29615Sold
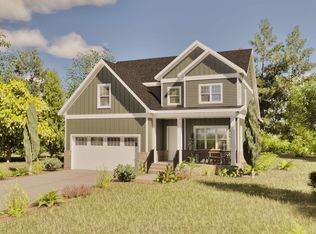
- $692,9003 bd3 ba2.2k sqft11 Carlingford Way, Greenville, SC 29615Pending
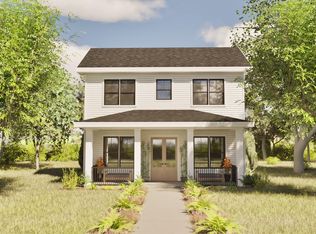
- $777,4974 bd3 ba2.7k sqft7 Carlingford Way, Greenville, SC 29615Sold
- $760,0004 bd2 ba2.6k sqft215 Butler Springs Rd, Greenville, SC 29615Off Market
- $719,9003 bd3 ba2.7k sqft5 Carlingford Way, Greenville, SC 29615Pending
- $697,9003 bd3 ba2.2k sqft13 Carlingford Way, Greenville, SC 29615Pending
A local agent can set up tours, give advice and negotiate with sellers.
A local lender can help you make sure your offer is ready when you are.
Similar homes
- $1,329,5895 bd5 ba4.6k sqft8 Carlingford Way, Greenville, SC 29615New ConstructionMLS ID #1582522, Kiersten Bell, BHHS C Dan Joyner - Midtown. Greater Greenville AOR
- $1,100,0005 bd5 ba4.5k sqft329 Brown Rd, Simpsonville, SC 29681For Sale
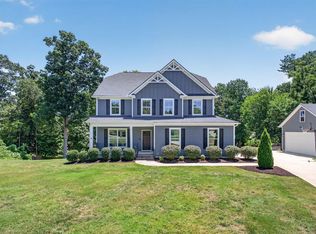 MLS ID #1597303, Katie Peery, BHHS C Dan Joyner - Midtown. Greater Greenville AOR
 - $1,200,0005 bd4 ba3.9k sqft8836 Reidville Rd, Greer, SC 29651New Construction
 MLS ID #1583319, Susanne Flynn, Flynn Realty. Greater Greenville AOR
 - $1,650,0004 bd5 ba4k sqft304 Chamblee Boulevard Chamblee Blvd #304, Greenville, SC 29615New Construction
 MLS ID #1588061, Susan McMillen, Howard Hanna Allen Tate - Greenville Downtown. Greater Greenville AOR
 - $1,200,0004 bd4 ba4.2k sqft204 Willow Wind Ct, Easley, SC 29642For SaleMLS ID #20303518, Berenice Ramage, Western Upstate Keller William. WUMLS
- from $658,9904 bd3 ba2.7k sqftAugusta Plan, Pelham Crossing Single Family Homes, Greenville, SC 29615New ConstructionDRB Homes
- $1,184,0004 bd4 ba3.4k sqft2 Chestnut Pond Ln, Simpsonville, SC 29681New ConstructionMLS ID #1584373, Carl Kahaleh, Milestone Real Estate Professi. Greater Greenville AOR
- $856,6874 bd4 ba3.1k sqft5 Inverrary Dr, Taylors, SC 29687New ConstructionMLS ID #1586055, Andrew Torres, Herlong Sotheby's International Realty. Greater Greenville AOR
- $729,9905 bd4 ba3k sqft15 Pelham Crossing Dr, Greenville, SC 29615New ConstructionDRB Homes
- $884,9905 bd4 ba4.5k sqft202 Chandler Ct, Easley, SC 29642New ConstructionWUMLS
- $889,0004 bd4 ba3.6k sqft4 Fenwick Pl, Greer, SC 29650For SaleMLS ID #1595640, John Shaw, Shaw Realty. Greater Greenville AOR
- $1,035,0005 bd5 ba4.9k sqft235 Tuxedo Ln, Greer, SC 29651For SaleMLS ID #1596335, Monica Barnett, Coldwell Banker Caine/Williams. Greater Greenville AOR
- $1,695,0004 bd4 ba3.5k sqft301 Waterford Fall Way, Simpsonville, SC 29681New ConstructionMLS ID #1596927, Michael Mumma, Blackstream International RE. Greater Greenville AOR
- $1,159,9003 bd4 ba2.9k sqft608 Plumley Summit Rd, Landrum, SC 29356New ConstructionMLS ID #1589566, JoAnn Roser, Cliffs Realty Sales SC, LLC. Greater Greenville AOR
- $824,6093 bd4 ba4k sqft204 Crestwood Dr, Greenville, SC 29609For SaleMLS ID #1596222, Angela Colombo, Herlong Sotheby's International Realty. Greater Greenville AOR
- $1,150,0005 bd4 ba4.4k sqft1011 Reedy Fork Rd, Pelzer, SC 29673New ConstructionMLS ID #1594146, Stephanie Lasitter, Chapter & Vine Realty. Greater Greenville AOR
- $999,0004 bd4 ba2.9k sqft1944 Pleasant Hill Rd, Greer, SC 29651New ConstructionMLS ID #1593899, Laura Simmons, Laura Simmons & Associates RE. Greater Greenville AOR
- from $795,9954 bd5 ba2.8k sqftGalia Plan, Cambric Village - Enclave Collection, Greer, SC 29650New ConstructionToll Brothers Inc.
- $999,0004 bd4 ba2.8k sqft515 Ritchie Rd, Fountain Inn, SC 29644New ConstructionMLS ID #1592690, Kate Anderson, Nest Realty. Greater Greenville AOR
- $759,9004 bd4 ba3.4k sqft65 New Tilth Rd, Taylors, SC 29687New ConstructionMLS ID #1592173, Kendall Somero, Carolina Moves, LLC. Greater Greenville AOR
