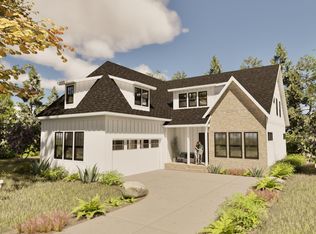
Welcome to Aster by Pinestone Builders, where walkable living, front-porch charm, and modern convenience collide in the best possible way. Located in the heart of Downtown Pendleton, this golf-cart-friendly neighborhood is just 10 minutes from Clemson, sits on the CATbus route, and offers a Clubhouse with Pickleball Courts, scenic walking trails, nature views, and a true sense of community. New Construction | Semi Custom | Pinestone Builders | Highly Sought After Location | Nestled in the heart of Greenville’s sought-after Eastside, ASTER on Butler Springs Road is where inspired living meets exceptional craftsmanship. This boutique semi-custom community offers the rare opportunity to own a thoughtfully designed home in a prime location known for its scenic charm, walkability, and connection to everyday conveniences. Surrounded by mature trees and minutes from shopping, parks, and top schools, Aster blends the best of both worlds, a peaceful residential feel with access to all the vibrancy Greenville has to offer. Whether it’s a stroll along the nearby Swamp Rabbit Trail, a short drive to downtown, or enjoying the local farmers market, life at Aster is rooted in balance, beauty, and belonging. This thoughtfully designed floor plan checks all the boxes. A guest bedroom on the main level is perfect for visitors or a home office, while upstairs you’ll find the spacious primary suite, 3 additional bedrooms, and a generous laundry room (because laundry shouldn’t feel like punishment). Covered front and back porches extend your living space outdoors, ideal for morning coffee, evening chats, or waving to neighbors as they stroll by. Each home at Aster is crafted with premium finishes and personalized touches, giving homeowners the flexibility to reflect their taste while enjoying the peace of mind that comes with quality construction. Build your dream home, today! Looking to build your home with Pinestone? Come see what else we have to offer as a semi-custom, local builder. Pick a plan, pick a lot, pick your upgrades and finishes! See you soon!
Pending
$1,235,900
10 Carlingford Way, Greenville, SC 29615
5beds
5,063sqft
:
Get pre-qualified$8,121/mo
Single Family Residence, Residential
Built in 2026
7,405 Square Feet Lot
$1,233,700 Zestimate®
$244/sqft
$-- HOA
What's special
Nature viewsPremium finishesFront-porch charmSurrounded by mature treesScenic walking trailsPersonalized touchesSpacious primary suite
- 60 days |
- 23 |
- 0 |
Zillow last checked:
Listing updated:
Listed by:
Hank Axson 864-616-4431,
BHHS C Dan Joyner - Midtown,
Kiersten Bell,
BHHS C Dan Joyner - Midtown
Source: Greater Greenville AOR,MLS#: 1592956
Facts & features
Interior
Bedrooms & bathrooms
- Bedrooms: 5
- Bathrooms: 5
- Full bathrooms: 4
- 1/2 bathrooms: 1
- Main level bathrooms: 1
- Main level bedrooms: 1
Rooms
- Room types: Laundry, Office/Study, Bonus Room/Rec Room
Primary bedroom
- Area: 210
- Dimensions: 15 x 14
Bedroom 2
- Area: 144
- Dimensions: 12 x 12
Bedroom 3
- Area: 144
- Dimensions: 12 x 12
Bedroom 4
- Area: 132
- Dimensions: 12 x 11
Bedroom 5
- Area: 224
- Dimensions: 16 x 14
Primary bathroom
- Features: Double Sink, Full Bath, Shower-Separate, Tub-Separate, Walk-In Closet(s)
- Level: Second
Dining room
- Area: 130
- Dimensions: 13 x 10
Family room
- Area: 285
- Dimensions: 19 x 15
Kitchen
- Area: 182
- Dimensions: 14 x 13
Bonus room
- Area: 720
- Dimensions: 30 x 24
Heating
- Natural Gas
Cooling
- Central Air, Electric
Appliances
- Included: Gas Cooktop, Dishwasher, Disposal, Oven, Electric Oven, Microwave, Gas Water Heater, Tankless Water Heater
- Laundry: 2nd Floor, Walk-in, Electric Dryer Hookup, Washer Hookup, Laundry Room
Features
- High Ceilings, Ceiling Fan(s), Ceiling Smooth, Tray Ceiling(s), Granite Counters, Open Floorplan, Walk-In Closet(s), Countertops-Other, Countertops – Quartz, Pantry
- Flooring: Carpet, Ceramic Tile, Wood, Laminate, Luxury Vinyl
- Basement: Finished,Full,Walk-Out Access
- Attic: Pull Down Stairs,Storage
- Has fireplace: No
- Fireplace features: None
Interior area
- Total interior livable area: 5,063 sqft
Property
Parking
- Total spaces: 2
- Parking features: Attached, Garage Door Opener, Key Pad Entry, Driveway, Concrete
- Attached garage spaces: 2
- Has uncovered spaces: Yes
Features
- Levels: 2+Basement
- Stories: 2
- Patio & porch: Porch, Rear Porch
- Exterior features: Under Ground Irrigation
Lot
- Size: 7,405 Square Feet
- Features: Sidewalk, Few Trees, 1/2 Acre or Less
- Topography: Level
Details
- Parcel number: 0278020100800
Construction
Type & style
- Home type: SingleFamily
- Architectural style: Craftsman
- Property subtype: Single Family Residence, Residential
Materials
- Hardboard Siding
- Foundation: Basement
- Roof: Architectural
Condition
- Under Construction
- New construction: Yes
- Year built: 2026
Details
- Builder model: Monarch
- Builder name: Pinestone
Utilities & green energy
- Sewer: Public Sewer
- Water: Public
- Utilities for property: Underground Utilities
Community & HOA
Community
- Features: Common Areas, Street Lights, Recreational Path, Sidewalks, Other, Lawn Maintenance, Landscape Maintenance, Walking Trails, Community Center
- Security: Smoke Detector(s), Prewired
- Subdivision: Aster
HOA
- Has HOA: Yes
- Services included: Common Area Ins., Electricity, Maintenance Grounds, Recreation Facilities, Street Lights, By-Laws, Restrictive Covenants
Location
- Region: Greenville
Financial & listing details
- Price per square foot: $244/sqft
- Date on market: 5/27/2026
Estimated market value
$1,233,700
$1.17M - $1.30M
$4,140/mo
Price history
| Date | Event | Price |
|---|---|---|
| 6/2/2026 | Pending sale | $1,235,900$244/sqft |
Source:  Greater Greenville AOR #1592956 Report a problem Greater Greenville AOR #1592956 Report a problem | ||
| 5/27/2026 | Listed for sale | $1,235,900$244/sqft |
Source: Greater Greenville AOR #1592956 Report a problem | ||
Public tax history
Tax history is unavailable.
Monthly payment
Est. payment
Payment breakdown
Explore the cost of this home by adjusting the details. Changes won't be saved.Climate risks
Neighborhood: 29615
Nearby schools
GreatSchools rating
- 7/10East North Street AcademyGrades: PK-5Distance: 2 mi
- 8/10Greenville Middle AcademyGrades: 6-8Distance: 1.9 mi
- 8/10Wade Hampton High SchoolGrades: 9-12Distance: 1.8 mi
Schools provided by the listing agent
- Elementary: East North St
- Middle: Greenville
- High: Wade Hampton
Source: Greater Greenville AOR. This data may not be complete. We recommend contacting the local school district to confirm school assignments for this home.
- $1,281,8204 bd5 ba5.2k sqft12 Carlingford Way, Greenville, SC 29615New Construction
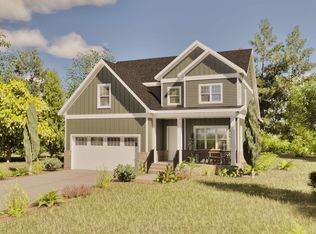
- $746,7883 bd4 ba2.4k sqft9 Carlingford Way, Greenville, SC 29615Sold
- $1,329,5895 bd5 ba4.6k sqft8 Carlingford Way, Greenville, SC 29615New Construction

- $692,9003 bd3 ba2.2k sqft11 Carlingford Way, Greenville, SC 29615Pending
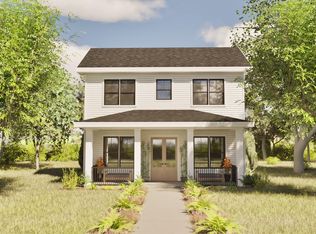
- $777,4974 bd3 ba2.7k sqft7 Carlingford Way, Greenville, SC 29615Sold
- $697,9003 bd3 ba2.2k sqft13 Carlingford Way, Greenville, SC 29615Pending
- $760,0004 bd2 ba2.6k sqft215 Butler Springs Rd, Greenville, SC 29615Off Market
- $375,0003 bd2 ba2.5k sqft207 Butler Springs Rd, Greenville, SC 29615Pending
A local agent can set up tours, give advice and negotiate with sellers.
A local lender can help you make sure your offer is ready when you are.
Similar homes
- $1,281,8204 bd5 ba5.2k sqft12 Carlingford Way, Greenville, SC 29615New ConstructionMLS ID #1584790, Hank Axson, BHHS C Dan Joyner - Midtown. Greater Greenville AOR
- $1,329,5895 bd5 ba4.6k sqft8 Carlingford Way, Greenville, SC 29615New ConstructionMLS ID #1582522, Kiersten Bell, BHHS C Dan Joyner - Midtown. Greater Greenville AOR
- $1,500,0004 bd4 ba3.2k sqft15 Country Squire Ct, Greenville, SC 29615New Construction
 MLS ID #1598703, Michael Johnson, WATERSHED GVL, LLC. Greater Greenville AOR
 - $860,0006 bd4 ba5.3k sqft101 Indian Springs Dr, Greenville, SC 29615For Sale
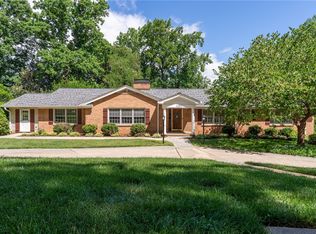 MLS ID #20304104, Bonnie Espy, HSGA REAL ESTATE GROUP, LLC. WUMLS
 - $1,199,0004 bd4 ba3.5k sqft909 Pelham Rd, Greenville, SC 29615For SaleMLS ID #1581770, Amanda Hermoso, Keller Williams DRIVE. Greater Greenville AOR
- $1,059,0005 bd5 ba3.8k sqft5 Country Squire Ct, Greenville, SC 29615For SaleMLS ID #1590095, Terri Warner, Hive Realty, LLC. Greater Greenville AOR
- $1,195,0004 bd4 ba2.5k sqft514 Huntington Rd, Greenville, SC 29615For SaleMLS ID #1593418, Jacob Mann, Coldwell Banker Caine/Williams. Greater Greenville AOR
- $775,0005 bd4 ba3.1k sqft300 Hermitage Rd, Greenville, SC 29615For SaleMLS ID #1597845, Fred Calabrese, Red States Realty. Greater Greenville AOR
- $1,122,0004 bd5 ba3.5k sqft216 Redland Way Lat Mnr Lot 15, Bsmt Greenville, SC 29615New ConstructionGreater Greenville AOR
- $1,350,6874 bd4 ba3k sqft121 A Linkside Dr, Taylors, SC 29687New ConstructionMLS ID #1598845, Andrew Torres, Herlong Sotheby's International Realty. Greater Greenville AOR
- $1,350,0004 bd4 ba3.5k sqft125 Windfield Rd, Greenville, SC 29607For SaleMLS ID #1598687, Keith Boling, BHHS C Dan Joyner - Augusta Rd B. Greater Greenville AOR
- $1,150,0004 bd4 ba3.3k sqft807 Garlington Rd, Greenville, SC 29615New ConstructionMLS ID #1596502, Stina Thoennes, BHHS C Dan Joyner - Augusta Rd. Greater Greenville AOR
- $1,250,0004 bd5 ba3.7k sqft22 Timrod Way, Greenville, SC 29607For SaleMLS ID #1595332, Beth Crigler, BHHS C Dan Joyner - Augusta Rd. Greater Greenville AOR
- $1,199,5005 bd4 ba3.8k sqft3 Wild Indigo Cir, Greenville, SC 29607For SaleMLS ID #1595518, Ashlyn Cousins, BHHS C Dan Joyner - Midtown. Greater Greenville AOR
- $1,150,0004 bd4 ba3.3k sqft803 Garlington Rd, Greenville, SC 29615New ConstructionMLS ID #1595188, Stina Thoennes, BHHS C Dan Joyner - Augusta Rd. Greater Greenville AOR
- $1,225,0005 bd4 ba4.2k sqft380 Forrester Dr, Greenville, SC 29607For SaleMLS ID #1568854, Sarah Couch, Coldwell Banker Caine/Williams. Greater Greenville AOR
- $1,325,0004 bd4 ba4k sqft19 English Ivy Ln, Greenville, SC 29609For SaleMLS ID #1591588, Ashley Goodrich, Keller Williams DRIVE. Greater Greenville AOR
- $995,0005 bd4 ba3.6k sqft2 Craigwood Rd, Greenville, SC 29607For SaleMLS ID #1598317, Carmen Feemster, BHHS C Dan Joyner - Augusta Rd. Greater Greenville AOR
- $989,9004 bd4 ba2.6k sqft267 Riley Smith Rd, Greenville, SC 29615New ConstructionMLS ID #1597692, Betty Pearce, Joy Real Estate. Greater Greenville AOR
- $1,649,9008 bd6 ba6.3k sqft11 Country Squire Ct, Greenville, SC 29615For SaleMLS ID #1595643, Michael Jenkins, Century 21 Blackwell & Co. Rea. Greater Greenville AOR
