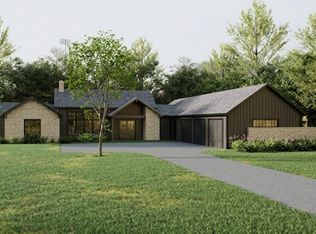
This Flatrock floor plan by Pinestone Builders makes a breathtaking first impression with its elegant courtyard entry and dramatic two-story foyer. A striking catwalk overlooks the main level, framed by expansive windows that wrap the space in natural light and create a soaring architectural presence from the moment you step inside. Located in an exclusive one-street, ten-home luxury enclave within the Greenville city limits, this homesite backs to a private wooded buffer, ensuring your view remains uninterrupted thanks to the established neighborhoods surrounding the community. Tucked just off Butler Springs Road, you’re only 7 minutes to downtown Greenville, 3 minutes to I-385, and less than a minute to Publix or Sprouts on East North Street, and 5 minutes to Patewood Hospital System, the perfect blend of privacy and convenience. This is a rare opportunity to secure a basement homesite and build a brand-new home designed for elevated living. Whether you work from home, have a growing family, need a double primary suite setup, or simply want generous space with three additional guest bedrooms and a bonus room to fit your lifestyle, the Flatrock delivers flexibility without sacrificing refinement. Just steps from Butler Springs Park, this location offers everyday access to green space and recreation without ever getting in the car. Enjoy walking trails, open fields, playground areas, and peaceful tree-lined surroundings right outside your neighborhood. Whether it’s morning walks, afternoon playtime, or simply stretching your legs after work, having the park within walking distance adds a lifestyle element that buyers truly value. Pinestone Builders doesn’t simply build homes, they build communities. Their commitment to quality is evident in every detail, from premium building materials like ZIP System sheathing to strong partnerships with trusted local vendors. Backed by comprehensive warranties and a reputation for craftsmanship, this is luxury living designed to stand the test of time.
New construction
$1,329,589
8 Carlingford Way, Greenville, SC 29615
5beds
4,686sqft
Single Family Residence, Residential
Built in 2026
6,534 Square Feet Lot
$1,313,800 Zestimate®
$284/sqft
$-- HOA
What's special
Striking catwalkDouble primary suite setupElegant courtyard entryDramatic two-story foyer
- 151 days |
- 262 |
- 10 |
Zillow last checked:
Listing updated:
Listed by:
Hank Axson 864-616-4431,
BHHS C Dan Joyner - Midtown,
Kiersten Bell,
BHHS C Dan Joyner - Midtown
Source: Greater Greenville AOR,MLS#: 1582522
Facts & features
Interior
Bedrooms & bathrooms
- Bedrooms: 5
- Bathrooms: 5
- Full bathrooms: 4
- 1/2 bathrooms: 1
- Main level bathrooms: 1
- Main level bedrooms: 1
Rooms
- Room types: Laundry, Bonus Room/Rec Room, Breakfast Area, Guest Accommodations
Primary bedroom
- Area: 255
- Dimensions: 17 x 15
Bedroom 2
- Area: 121
- Dimensions: 11 x 11
Bedroom 3
- Area: 132
- Dimensions: 12 x 11
Bedroom 4
- Area: 154
- Dimensions: 14 x 11
Bedroom 5
- Area: 168
- Dimensions: 14 x 12
Primary bathroom
- Features: Double Sink, Full Bath, Shower-Separate, Tub-Garden, Tub-Separate, Walk-In Closet(s)
- Level: Main
Dining room
- Area: 132
- Dimensions: 12 x 11
Kitchen
- Area: 176
- Dimensions: 16 x 11
Living room
- Area: 304
- Dimensions: 19 x 16
Bonus room
- Area: 475
- Dimensions: 25 x 19
Heating
- Natural Gas
Cooling
- Central Air, Electric
Appliances
- Included: Gas Cooktop, Dishwasher, Disposal, Oven, Refrigerator, Electric Oven, Double Oven, Microwave, Range Hood, Gas Water Heater, Tankless Water Heater
- Laundry: 1st Floor, Walk-in, Electric Dryer Hookup, Washer Hookup, Laundry Room
Features
- 2 Story Foyer, High Ceilings, Ceiling Fan(s), Vaulted Ceiling(s), Ceiling Smooth, Granite Counters, Open Floorplan, Soaking Tub, Walk-In Closet(s), Countertops-Other, In-Law Floorplan, Countertops – Quartz, Dual Primary Bedrooms, Pantry
- Flooring: Carpet, Ceramic Tile, Luxury Vinyl
- Windows: Tilt Out Windows
- Basement: Finished,Full,Walk-Out Access,Interior Entry
- Attic: Pull Down Stairs
- Number of fireplaces: 1
- Fireplace features: Circulating
Interior area
- Total interior livable area: 4,686 sqft
Property
Parking
- Total spaces: 2
- Parking features: Attached, Garage Door Opener, Courtyard Entry, Key Pad Entry, Paved, Concrete
- Attached garage spaces: 2
- Has uncovered spaces: Yes
Features
- Levels: 2+Basement
- Stories: 2
- Patio & porch: Deck, Patio, Front Porch, Porch
Lot
- Size: 6,534 Square Feet
- Features: Cul-De-Sac, Sprklr In Grnd-Full Yard, 1/2 Acre or Less
- Topography: Level
Details
- Parcel number: 0278020100900
Construction
Type & style
- Home type: SingleFamily
- Architectural style: Traditional
- Property subtype: Single Family Residence, Residential
Materials
- Brick Veneer, Hardboard Siding
- Foundation: Slab, Basement
- Roof: Architectural
Condition
- Under Construction
- New construction: Yes
- Year built: 2026
Details
- Builder model: Flatrock
- Builder name: Pinestone
Utilities & green energy
- Sewer: Public Sewer
- Water: Public
- Utilities for property: Cable Available, Underground Utilities
Community & HOA
Community
- Features: Lawn Maintenance
- Security: Smoke Detector(s), Prewired
- Subdivision: Aster
HOA
- Has HOA: Yes
- Services included: Maintenance Grounds, Street Lights, By-Laws, Restrictive Covenants, Yard Irrigation
Location
- Region: Greenville
Financial & listing details
- Price per square foot: $284/sqft
- Date on market: 2/20/2026
Estimated market value
$1,313,800
$1.25M - $1.38M
$4,173/mo
Price history
| Date | Event | Price |
|---|---|---|
| 2/20/2026 | Listed for sale | $1,329,589$284/sqft |
Source:  Greater Greenville AOR #1582522 Report a problem Greater Greenville AOR #1582522 Report a problem | ||
Public tax history
Tax history is unavailable.
Monthly payment
Est. payment
Payment breakdown
Explore the cost of this home by adjusting the details. Changes won't be saved.Climate risks
Neighborhood: 29615
Nearby schools
GreatSchools rating
- 7/10East North Street AcademyGrades: PK-5Distance: 2 mi
- 8/10Greenville Middle AcademyGrades: 6-8Distance: 1.9 mi
- 8/10Wade Hampton High SchoolGrades: 9-12Distance: 1.8 mi
Schools provided by the listing agent
- Elementary: East North St
- Middle: Greenville
- High: Wade Hampton
Source: Greater Greenville AOR. This data may not be complete. We recommend contacting the local school district to confirm school assignments for this home.
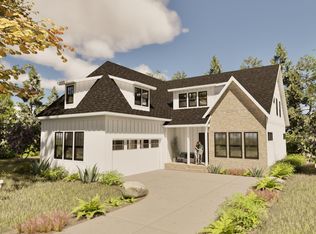
- $1,281,8204 bd5 ba5.2k sqft12 Carlingford Way, Greenville, SC 29615New Construction
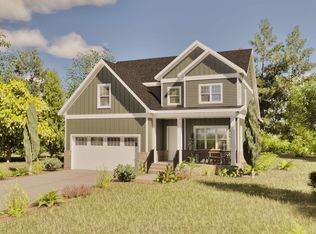
- $1,235,9005 bd5 ba5k sqft10 Carlingford Way, Greenville, SC 29615Pending

- $746,7883 bd4 ba2.4k sqft9 Carlingford Way, Greenville, SC 29615Sold
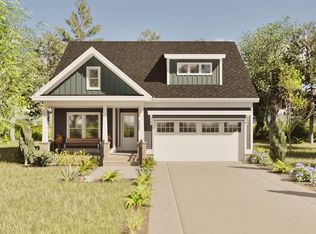
- $777,4974 bd3 ba2.7k sqft7 Carlingford Way, Greenville, SC 29615Sold
- $751,2004 bd2 ba2.6k sqft215 Butler Springs Rd, Greenville, SC 29615Off Market
- $692,9003 bd3 ba2.2k sqft11 Carlingford Way, Greenville, SC 29615Pending
- $697,9003 bd3 ba2.2k sqft13 Carlingford Way, Greenville, SC 29615Pending
- $719,9003 bd3 ba2.7k sqft5 Carlingford Way, Greenville, SC 29615Pending
A local agent can set up tours, give advice and negotiate with sellers.
A local lender can help you make sure your offer is ready when you are.
Similar homes
- $1,281,8204 bd5 ba5.2k sqft12 Carlingford Way, Greenville, SC 29615New ConstructionMLS ID #1584790, Hank Axson, BHHS C Dan Joyner - Midtown. Greater Greenville AOR
- $1,122,0004 bd5 ba3.6k sqft216 Redland Way, Greenville, SC 29615New Construction
 Toll Brothers Inc.
 - $1,200,0005 bd4 ba3.9k sqft8836 Reidville Rd, Greer, SC 29651New Construction
 MLS ID #1583319, Susanne Flynn, Flynn Realty. Greater Greenville AOR
 - $1,289,0005 bd4 ba3.2k sqft10785 Reidville Rd, Greer, SC 29651New Construction
 MLS ID #1588425, Michael Mumma, Blackstream International RE. Greater Greenville AOR
 - $1,650,0004 bd5 ba4k sqft304 Chamblee Boulevard Chamblee Blvd #304, Greenville, SC 29615New ConstructionMLS ID #1588061, Susan McMillen, Howard Hanna Allen Tate - Greenville Downtown. Greater Greenville AOR
- $1,200,0004 bd4 ba4.2k sqft204 Willow Wind Ct, Easley, SC 29642For SaleMLS ID #20303518, Berenice Ramage, Western Upstate Keller William. WUMLS
- $1,095,5005 bd5 ba4.5k sqft129 Widgeon Ln, Easley, SC 29640For SaleMLS ID #20302126, Melissa Wiles-Sellers, Justin Winter & Assoc - Mid Lake. WUMLS
- $1,445,9004 bd4 ba3.6k sqft778 Garrison Rd, Pelzer, SC 29669For SaleMLS ID #20301139, Blair Miller, Wilson Associates. WUMLS
- $1,150,0004 bd7 ba4.8k sqft201 King Eider Way, Taylors, SC 29687For SaleMLS ID #1582163, Keith Felker, Keller Williams Greenville Central. Greater Greenville AOR
- $944,9905 bd4 ba3.8k sqft1022 Devenger Rd, Greer, SC 29650New ConstructionGreater Greenville AOR
- $725,0004 bd3 ba3.7k sqft4 Radford Ct, Simpsonville, SC 29680For SaleMLS ID #1598022, Kelli Lawrence, Palmetto Home Real Estate. Greater Greenville AOR
- $1,250,0005 bd5 ba3.8k sqft11 Martin Rd, Fountain Inn, SC 29644New ConstructionMLS ID #1594098, Kyle Sizemore, EXP Realty LLC. Greater Greenville AOR
- $1,184,0004 bd4 ba3.4k sqft2 Chestnut Pond Ln, Simpsonville, SC 29681New ConstructionMLS ID #1584373, Carl Kahaleh, Milestone Real Estate Professi. Greater Greenville AOR
- $929,0005 bd4 ba3.1k sqft34 Great Lawn Dr, Piedmont, SC 29673For SaleMLS ID #339635, John Burnette, Keller Williams Realty. SAR as distributed by MLS GRID
- $699,6874 bd4 ba2.4k sqft1 Inverrary Dr, Taylors, SC 29687New ConstructionMLS ID #1583714, Andrew Torres, Herlong Sotheby's International Realty. Greater Greenville AOR
- $1,150,0005 bd4 ba4.4k sqft1011 Reedy Fork Rd, Pelzer, SC 29673New ConstructionMLS ID #1594146, Stephanie Lasitter, Chapter & Vine Realty. Greater Greenville AOR
- $1,159,9003 bd4 ba2.9k sqft608 Plumley Summit Rd, Landrum, SC 29356New ConstructionMLS ID #1589566, JoAnn Roser, Cliffs Realty Sales SC, LLC. Greater Greenville AOR
- $789,0004 bd4 ba2.4k sqft259 Beacon St, Greenville, SC 29605New ConstructionMLS ID #1595401, Clay Price, Keller Williams Greenville Central. Greater Greenville AOR
- $769,9004 bd5 ba3.9k sqft27 Camarillo Ct, Pelzer, SC 29669For SaleMLS ID #20303859, Ann Morton, LPT Realty, LLC.. WUMLS
- $799,0007 bd4 ba4.4k sqft67 Devonhall Way, Taylors, SC 29687For SaleMLS ID #1595795, Olivia Grube, BHHS C Dan Joyner - Midtown. Greater Greenville AOR
