Located in Aster, an exclusive one-street, ten-home luxury enclave within Greenville city limits, this Juniper floor plan is brand new to Pinestone Builders. The main level features a primary suite plus a versatile office/guest room, both with vaulted ceilings, along with a vaulted great room and a 25x10 covered patio. Upstairs offers two additional guest bedrooms and a bonus room, giving you three guest rooms total plus flexible bonus space — ideal for remote work, a double primary setup, or simply extra room to spread out. Tucked just off Butler Springs Road, you're 7 minutes to downtown Greenville, 3 minutes to I-385, under a minute to Publix or Sprouts on East North Street, and 5 minutes to Patewood Hospital System — the perfect blend of privacy and convenience. This is a rare opportunity to secure a basement homesite and build a brand-new home designed for elevated living. Just steps from Butler Springs Park, the neighborhood offers everyday access to walking trails, open fields, playgrounds, and tree-lined green space — no car required. Whether it's a morning walk, afternoon playtime, or unwinding after work, having a park within walking distance is a lifestyle perk buyers truly value. Pinestone Builders doesn't just build homes — they build communities. Their commitment to quality shows in every detail, from premium materials like ZIP System sheathing to strong partnerships with trusted local vendors. Backed by comprehensive warranties and a reputation for craftsmanship, this is luxury living built to last.
New construction
$799,900
3 Carlingford Way, Greenville, SC 29615
4beds
2,560sqft
Single Family Residence, Residential
Built in 2027
5,227 Square Feet Lot
$793,500 Zestimate®
$312/sqft
$-- HOA
What's special
Basement homesiteVaulted great room
- 77 days
- 290
- 10
Zillow last checked:
Listing updated:
Listed by:
Angie Looper 864-201-2039,
BHHS C Dan Joyner - Midtown,
Kiersten Bell,
BHHS C Dan Joyner - Midtown
Source: Greater Greenville AOR,MLS#: 1599548
Facts & features
Interior
Bedrooms & bathrooms
- Bedrooms: 4
- Bathrooms: 4
- Full bathrooms: 3
- 1/2 bathrooms: 1
- Main level bathrooms: 2
- Main level bedrooms: 2
Rooms
- Room types: Laundry, Office/Study
Primary bedroom
- Area: 252
- Dimensions: 18 x 14
Bedroom 2
- Area: 169
- Dimensions: 13 x 13
Bedroom 3
- Area: 182
- Dimensions: 14 x 13
Bedroom 4
- Area: 169
- Dimensions: 13 x 13
Primary bathroom
- Features: Double Sink, Full Bath, Shower-Separate, Tub-Garden, Tub-Separate, Walk-In Closet(s)
- Level: Main
Dining room
- Area: 209
- Dimensions: 19 x 11
Family room
- Area: 304
- Dimensions: 19 x 16
Kitchen
- Area: 196
- Dimensions: 14 x 14
Bonus room
- Area: 273
- Dimensions: 21 x 13
Heating
- Natural Gas
Cooling
- Central Air, Electric
Appliances
- Included: Dishwasher, Disposal, Free-Standing Gas Range, Microwave, Gas Water Heater, Tankless Water Heater
- Laundry: 1st Floor, Walk-in, Electric Dryer Hookup, Washer Hookup, Laundry Room
Features
- High Ceilings, Ceiling Fan(s), Ceiling Smooth, Tray Ceiling(s), Granite Counters, Open Floorplan, Soaking Tub, Walk-In Closet(s), Countertops-Other, Countertops – Quartz, Pantry
- Flooring: Carpet, Ceramic Tile, Luxury Vinyl
- Basement: None
- Attic: Storage
- Number of fireplaces: 1
- Fireplace features: Gas Log
Interior area
- Total interior livable area: 2,560 sqft
Property
Parking
- Total spaces: 2
- Parking features: Attached, Garage Door Opener, Key Pad Entry, Driveway, Paved
- Attached garage spaces: 2
- Has uncovered spaces: Yes
Features
- Levels: Two
- Stories: 2
- Patio & porch: Front Porch, Porch
Lot
- Size: 5,227 Square Feet
- Dimensions: 49 x 93 x 21 x 34 x 108
- Features: Corner Lot, Few Trees, 1/2 Acre or Less
- Topography: Level
Details
- Parcel number: 0278020100100
Construction
Type & style
- Home type: SingleFamily
- Architectural style: Craftsman
- Property subtype: Single Family Residence, Residential
Materials
- Concrete, Hardboard Siding
- Foundation: Slab
- Roof: Architectural
Condition
- Under Construction
- New construction: Yes
- Year built: 2027
Details
- Builder model: Juniper
- Builder name: Pinestone Builders
Utilities & green energy
- Sewer: Public Sewer
- Water: Public
- Utilities for property: Underground Utilities
Community & HOA
Community
- Features: Lawn Maintenance
- Security: Smoke Detector(s), Prewired
- Subdivision: Aster
HOA
- Has HOA: Yes
- Services included: Maintenance Grounds, Street Lights, By-Laws, Restrictive Covenants, Yard Irrigation
Location
- Region: Greenville
Financial & listing details
- Price per square foot: $312/sqft
- Date on market: 8/3/2026
Estimated market value
$793,500
$754,000 - $833,000
$2,717/mo
Price history
| Date | Event | Price |
|---|---|---|
| 8/3/2026 | Listed for sale | $799,900+11.6%$312/sqft |
Source:  Greater Greenville AOR #1599548 Report a problem Greater Greenville AOR #1599548 Report a problem | ||
| 4/22/2026 | Listing removed | $716,900$280/sqft |
Source: BHHS broker feed #1569216 Report a problem | ||
| 9/12/2025 | Listed for sale | $716,900$280/sqft |
Source: Greater Greenville AOR #1569216 Report a problem | ||
Public tax history
Tax history is unavailable.
Monthly payment
Est. payment
Payment breakdown
Explore the cost of this home by adjusting the details. Changes won't be saved.Climate risks
Neighborhood: 29615
Nearby schools
Schools provided by the listing agent
- Elementary: East North St
- Middle: Greenville
- High: Wade Hampton
Source: Greater Greenville AOR. This data may not be complete. We recommend contacting the local school district to confirm school assignments for this home.
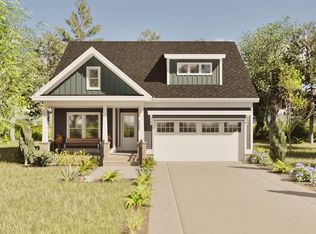

Similar homes
- $989,9004 bd4 ba2.6k sqft267 Riley Smith Rd, Greenville, SC 29615New Construction
 MLS ID #1597692, Betty Pearce, Joy Real Estate. Greater Greenville AOR
 - $699,9004 bd3 ba2.7k sqft8 Overlook Ct, Greenville, SC 29609For Sale
 MLS ID #1602289, Jinette Faraj, EXP Realty LLC. Greater Greenville AOR
 - $729,9905 bd4 ba3k sqft15 Pelham Crossing Dr, Greenville, SC 29615New Construction
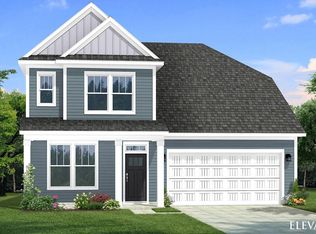 Greater Greenville AOR
 - $899,9004 bd4 ba2.8k sqft112 Sandpiper Ln, Greenville, SC 29607New Construction
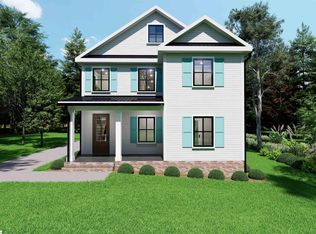 MLS ID #1587614, Melissa Patton, Keller Williams One. Greater Greenville AOR
