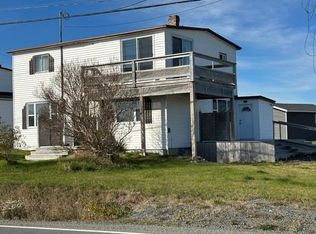
SPACIOUS HOME RIGHT IN THE MIDDLE OF TOWN ! Features include a large 11' by 22' living room with a wood stove ( included in sale ) , eat in country style kitchen with fridge and stove included , dini9ng room with washer & dryer included , large back porch , 3 bedrooms and a full 4pc bathroom . EXCELLENT VALUE HERE .. and .. IMMEDIATE POSSESSION ! Was originally a 819 sq. ft. mobile home but has underwent many upgrades over the years including over 500 sq. ft. of living space added on , breaker panel with electric heat and there's a detached 12' x 16' storage shed , it has a partial view of the salt water and your only steps from the harbor .. trout ponds , berry picking grounds , magnificent beaches with iceberg & whale watching nearby . App. 134' road frontage going back app. 55' . All town services .. Only 40 minutes to Carbonear with its 8 story modern Hospital , major shopping Hub .. and only around an hour and 45 minutes to St. John's . COME TAKE A LOOK .. and .. TRY AN OFFER !!!
For sale
Price cut: C$10K (7/14)
C$129,900
5-9 Critch's Lane, Hants Harbour, NL A0B1Y0
3beds
1,337sqft
Single Family Residence
Built in 1977
99 Square Feet Lot
$-- Zestimate®
C$97/sqft
C$-- HOA
What's special
Fridge and stove includedWasher and dryer includedLarge back porch
- 89 days |
- 13 |
- 2 |
Zillow last checked:
Listing updated:
Listed by:
Barry Clarke,
Clarke Real Estate Ltd. - Carbonear
Source: Newfoundland and Labrador AR,MLS®#: 1297659
Facts & features
Interior
Bedrooms & bathrooms
- Bedrooms: 3
- Bathrooms: 1
- Full bathrooms: 1
Bedroom
- Level: Main
- Area: 105.84 Square Feet
- Dimensions: 8.4 x 12.6
Bedroom
- Level: Main
- Area: 101.92 Square Feet
- Dimensions: 9.8 x 10.4
Bathroom
- Level: Main
- Dimensions: 5.0 x 7.7 B4
Other
- Level: Main
- Area: 107.33 Square Feet
- Dimensions: 9.6 x 11.18
Dining room
- Level: Main
- Area: 133.44 Square Feet
- Dimensions: 9.6 x 13.9
Kitchen
- Level: Main
- Area: 125.54 Square Feet
- Dimensions: 11.3 x 11.11
Laundry
- Level: Main
- Area: 51.03 Square Feet
- Dimensions: 6.3 x 8.1
Other
- Level: Main
- Area: 237.44 Square Feet
- Dimensions: 11.2 x 21.2
Porch
- Level: Main
- Area: 103.96 Square Feet
- Dimensions: 9.2 x 11.3
Porch
- Level: Main
- Area: 50.96 Square Feet
- Dimensions: 5.2 x 9.8
Heating
- Electric, Wood, Wood Stove
Cooling
- Electric
Appliances
- Included: Refrigerator, Stove, Washer, Dryer
Features
- Flooring: Laminate, Mixed
Interior area
- Total structure area: 1,337
- Total interior livable area: 1,337 sqft
Property
Parking
- Parking features: None
- Has uncovered spaces: Yes
Features
- Exterior features: Balcony(s)
- Has view: Yes
- View description: Ocean
- Has water view: Yes
- Water view: Ocean,Year Round Road Access
Lot
- Size: 99 Square Feet
- Dimensions: 99. 6700 sq. ft.
- Features: Partial Landscaped, Recreation Nearby
Details
- Additional structures: Shed(s)
- Zoning description: Res
Construction
Type & style
- Home type: SingleFamily
- Architectural style: Other
- Property subtype: Single Family Residence
Materials
- Vinyl Siding
- Foundation: Combination
- Roof: Shingle - Asphalt
Condition
- Year built: 1977
Utilities & green energy
- Sewer: Public Sewer
- Water: Public
- Utilities for property: Cable Connected, Electricity Connected, High Speed Internet, Phone Connected
Community & HOA
Location
- Region: Hants Harbour
Financial & listing details
- Price per square foot: C$97/sqft
- Annual tax amount: C$570
- Date on market: 5/18/2026
Price history
Price history is unavailable.
Public tax history
Tax history is unavailable.
Climate risks
Neighborhood: A0B
Nearby schools
GreatSchools rating
No schools nearby
We couldn't find any schools near this home.
Schools provided by the listing agent
- District: Trinity South
Source: Newfoundland and Labrador AR. This data may not be complete. We recommend contacting the local school district to confirm school assignments for this home.
- C$159,0003 bd2 ba1.8k sqft27 Western Bay Rd, Hant'S Harbour, NL A0B1Y0Pending

- C$238,5003 bd2 ba1.9k sqft50 Main Rd, Arnold'S Cove, NL A0B1A0Pending
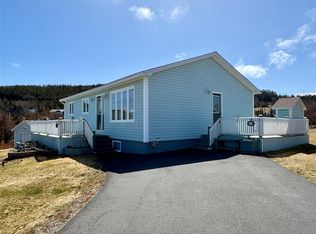
- C$179,0004 bd2 ba1.7k sqft336 Main Rd, Pouch Cove, NL A0A3L0For Sale
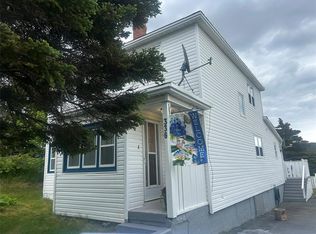
- C$25,0006,969 sqft213 Main Rd #A, Admirals Beach, NL A0B2B0Lot/Land

- C$29,9007,405 sqft4 Brook Ln, Placentia, NL A0B2G0Lot/Land
- C$249,0004 bd2 ba1.3k sqft40 Main Rd, Arnold'S Cove, NL A0B1A0For Sale
- C$125,0002 bd1 ba854 sqft14 Main Rd, Arnold'S Cove, NL A0B1A0For Sale
- C$129,0004 bd2 ba1.3k sqft291 Main Rd #287, Mount Carmel Mitchells Brook Saint Catherine'S, NL A0B2M0For Sale
Similar homes
- C$125,0002 bd1 ba854 sqft14 Main Road, Brownsdale, NL A0B1HOFor Sale
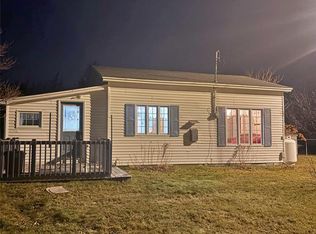 MLS ID #1301574, Chad Drover, Keller Williams Platinum Realty. Newfoundland and Labrador AR
 - C$129,0004 bd2 ba1.3k sqft287-291 Main Road, Lead Cove, NL A0B1H0For Sale
 MLS ID #1300770, Bob Crocker, RE/MAX Eastern Edge Realty Ltd. - Bay Roberts. Newfoundland and Labrador AR
 - C$119,0003 bd2 ba1.7k sqft519 Main Street, Old Perlican, NL A0A3G0For Sale
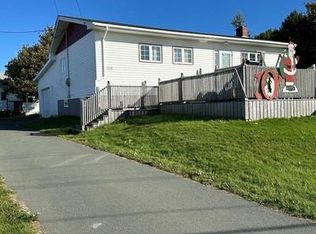 MLS ID #1290662, Barry Clarke, Clarke Real Estate Ltd. - Carbonear. Newfoundland and Labrador AR
 - C$169,9992 bd2 ba1.6k sqft31 Main Highway, Burnt Point, NL A0A1M0For Sale
 MLS ID #1295727, Barry Clarke, Clarke Real Estate Ltd. - Carbonear. Newfoundland and Labrador AR
 - C$160,0003 bd2 ba1.8k sqft307 Main Highway, Hearts Desire, NL A0B2B0For SaleMLS ID #1301345, Chad Drover, Keller Williams Platinum Realty. Newfoundland and Labrador AR
- C$169,0002 bd2 ba1.5k sqft175 East Highway, Victoria, NL A0A4G0For SaleMLS ID #1297227, Barry Clarke, Clarke Real Estate Ltd. - Carbonear. Newfoundland and Labrador AR
- C$75,5003 bd1 ba1k sqft35-37 Brook Road, New Perlican, NL A0B2G0For SaleMLS ID #1299101, Gerard Trainor, Royal LePage Vision Realty. Newfoundland and Labrador AR
- C$89,0003 bd1 ba1.4k sqft1-3 Parish Hall Hill, Hearts Content, NL A0B1Z0For SaleMLS ID #1300941, Barry Clarke, Clarke Real Estate Ltd. - Carbonear. Newfoundland and Labrador AR
- C$179,0004 bd2 ba1.7k sqft336 Main Road, Winterton, NL A0A3M0For SaleMLS ID #1300218, Scott Hopkins, RE/MAX Infinity Realty Inc.. Newfoundland and Labrador AR
- C$69,9003 bd1 ba881 sqft226-230 Main Road East Road, Salmon Cove, NL A0A3S0For SaleMLS ID #1301104, Aiden Hibbs, Royal LePage Atlantic Homestead. Newfoundland and Labrador AR
- C$179,9002 bd1 ba1.1k sqft0 Cemetery Road, Lower Island Cove, NL A0A2W0For SaleMLS ID #1299134, Trent Squires, RE/MAX Infinity Realty Inc.. Newfoundland and Labrador AR
- C$149,9002 bd1 ba936 sqft22 Main Highway, Burnt Point, NL A0A1M0For SaleMLS ID #1300302, Gennie Rose, BlueKey Realty Inc.. Newfoundland and Labrador AR
- C$158,9001 bd1 ba1.7k sqft18-22 Cross The Brook Road, Hearts Desire, NL A0B2B0For SaleMLS ID #1298904, Barry Clarke, Clarke Real Estate Ltd. - Carbonear. Newfoundland and Labrador AR
