Skip main navigation
Off market
  • Price Unknown

    9 Dausett Dr #5, Middlesex Centre, ON N0L 1R0

    3beds
    1,100sqft
    Townhouse
    Built in 2015
    -- sqft lot
    $-- Zestimate®
    C$--/sqft
    C$2,405 Estimated rent

    Home value

    Not available

    Estimated sales range

    Not available

    Not available

    Loading
    Loading...

    Owner options

    List your home for rent

    C$2,405/mo

    Rent Zestimate®

    Find your next renter with Zillow Rental Manager. Plus, with online applications, you can quickly screen prospective tenants – for free.

    Learn more

    C$2,405/mo

    Rent Zestimate®

    Refinance and save

    Refinancing to a lower rate could help reduce your monthly payments and save thousands over the life of the loan.

    See today's rates

    Explore your selling options

    Work with a Zillow partner agent

    Leverage their expertise and Zillow's premium Showcase listings to get your home seen by more buyers.

    Get started

    List with your own agent

    Get your home in front of millions of buyers by listing it on Zillow.

    Learn how to do it

    Sell it yourself

    Take full control of how buyers see your home on Zillow by listing For Sale by Owner (FSBO).

    List your home

    What's special

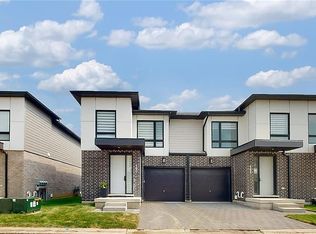
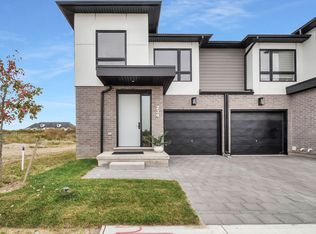
    Fall in love with this open-concept one-floor brick bungalow with a finished lower level in the lovely Kilworth Heights Mews enclave, ideally located minutes from the amenities of nearby London and major highways, while living the peaceful village lifestyle. Enjoy the beauty of nature as you walk, bike, or hike along the Thames River and local conservation areas. Features include 2+1 Bedrooms, 3 Bathrooms, 9' ceilings, Transom windows, engineered hardwood floor and tile throughout the main floor, a beautiful Modern kitchen with white shaker cabinets and crown molding, granite counters, glass tiled backsplash, an island with breakfast bar and under mount double sink, stainless steel appliances incl. Great room with vaulted ceiling, stone fireplace, and mantle. The dining area leads to patio doors onto the 16'10 x 14' concrete patio and fenced yard. Primary bedroom with ensuite and walk-in closet. Dedicated main floor laundry room. Finished lower level with Family room, bedroom, 3-piece bath, recreation/den area, storage room, and cold cellar. Hi-Eff Forced air gas furnace and central air, 13'4 x 18'11 garage with inside entry and automatic garage door opener. Mint condition! Just move right in!

    This property is not currently displayed as for sale or rent on Zillow. This may be different from what's on other websites or public sources.

    Zillow last checked:

    Source: Century 21 Canada,MLS®#: 40490202MLS Logo

    Facts & features

    Interior

    Bedrooms & bathrooms
    • Bedrooms: 3
    • Bathrooms: 3
    • Full bathrooms: 3
    Heating
    • Has Heating (Unspecified Type)
    Cooling
    • Has cooling: Yes
    Features
    • Basement: yes
    • Has fireplace: Yes
    Interior area
    • Total structure area: 1,100
    • Total interior livable area: 1,100 sqft

    Property

    Parking
    • Parking features: ATTACHED GARAGE
    • Has attached garage: Yes
    Details
    • Parcel number: 094380002

    Construction

    Type & style
    • Home type: Townhouse
    • Property subtype: Townhouse
    Condition
    • Year built: 2015

    Community & HOA

    Location
    • Region: Middlesex Centre

    Financial & listing details

    • Date on market: 9/26/2023
    • Lease term: Contact For Details

    Price history

    Price history is unavailable.

    Public tax history

    Tax history is unavailable.

    Neighborhood: Komoka

    Nearby schools

    GreatSchools rating

    No schools nearby

    We couldn't find any schools near this home.

    Schools provided by the listing agent
    • Elementary: PARKVIEW PS; OUR LADY OF LOURDES
    • High: MEDWAY HS; ST. ANDRE BESSETTE

    Source: Century 21 Canada. This data may not be complete. We recommend contacting the local school district to confirm school assignments for this home.