Welcome to this beautifully maintained 2-bedroom, 2-bath home in the highly desirable Renaissance at Manalapan, a premier gated 55+ active adult community. Thoughtfully designed with comfort and style in mind, this home features an open floor plan enhanced by skylights, decorative molding, recessed lighting, and a cozy 3-sided gas fireplace. The spacious living and dining rooms showcase beautiful wood flooring, while the family room and bedrooms offer plush carpeting for added comfort. The eat-in kitchen features ample cabinetry and a bright dining area. A versatile den provides the perfect space for a home office, reading room, or hobby area, adding flexibility to the home's thoughtful layout. Magnificent custom built-in cabinetry transforms the space into a beautiful and highly functional office. The spacious primary suite offers a walk-in closet and a private bath, while the second bedroom and full bath provide comfortable accommodations for guests. French doors lead to a private brick paver patio overlooking the fenced backyard, creating the perfect setting for relaxing or entertaining. A brick paver driveway enhances the home's curb appeal. Enjoy the exceptional lifestyle Renaissance at Manalapan is known for, featuring a magnificent clubhouse, swimming pool, fitness center, tennis and pickleball courts, bocce, billiards, walking paths, and a vibrant calendar of clubs and social activities. Conveniently located near shopping, restaurants, major highways, and NYC transportation, this home offers the perfect combination of comfort, convenience, and resort-style living.
Pending
$725,000
9 Derry Meeting Drive, Manalapan, NJ 07726
2beds
1,929sqft
:
Get pre-qualified$5,110/mo
Adult Community
Built in 2001
7,405 Square Feet Lot
$742,100 Zestimate®
$376/sqft
$360/mo HOA
What's special
- 20 days |
- 824 |
- 18 |
Likely to sell faster than
Zillow last checked:
Listing updated:
Listed by:
Randee Levine 732-610-9361,
Keller Williams Realty West Monmouth
Source: MoreMLS,MLS#: 22621588
Facts & features
Interior
Bedrooms & bathrooms
- Bedrooms: 2
- Bathrooms: 2
- Full bathrooms: 2
Bedroom
- Area: 15504
- Dimensions: 136 x 114
Other
- Area: 22401
- Dimensions: 171 x 131
Dining room
- Area: 22326
- Dimensions: 122 x 183
Family room
- Area: 251517
- Dimensions: 1,711 x 147
Kitchen
- Area: 18444
- Dimensions: 174 x 106
Library
- Area: 11413
- Dimensions: 113 x 101
Living room
- Area: 22326
- Dimensions: 122 x 183
Heating
- Forced Air
Cooling
- Central Air
Features
- Dec Molding, Recessed Lighting
- Flooring: Ceramic Tile, Wood
- Attic: Pull Down Stairs
- Number of fireplaces: 1
Interior area
- Total structure area: 1,929
- Total interior livable area: 1,929 sqft
Video & virtual tour
Property
Parking
- Total spaces: 2
- Parking features: Double Wide Drive, On Street
- Attached garage spaces: 2
- Has uncovered spaces: Yes
Features
- Stories: 1
- Exterior features: Lighting
- Pool features: Community, Fenced, In Ground
Lot
- Size: 7,405 Square Feet
- Topography: Level
Details
- Parcel number: 2802505000000003
- Zoning description: Planned Residential, Residential
Construction
Type & style
- Home type: SingleFamily
- Property subtype: Adult Community
Materials
- Stone
- Foundation: Slab
Condition
- New construction: No
- Year built: 2001
Utilities & green energy
- Sewer: Public Sewer
Community & HOA
Community
- Security: Security System, Security Guard
- Senior community: Yes
- Subdivision: Renaissance
HOA
- Has HOA: Yes
- Services included: Trash, Common Area, Lawn Maintenance, Snow Removal
- HOA fee: $360 monthly
Location
- Region: Manalapan
Financial & listing details
- Price per square foot: $376/sqft
- Tax assessed value: $676,100
- Annual tax amount: $10,749
- Date on market: 7/22/2026
- Inclusions: Outdoor Lighting, Washer, Window Treatments, Blinds/Shades, Ceiling Fan(s), Dishwasher, Dryer, Light Fixtures, Microwave, Security System, Stove, Refrigerator, Screens, Garage Door Opener, Gas Cooking
- Exclusions: Dining Room Chandelier
Estimated market value
$742,100
$705,000 - $779,000
$2,743/mo
Price history
| Date | Event | Price |
|---|---|---|
| 7/31/2026 | Pending sale | $725,000$376/sqft |
Source:  MoreMLS #22621588 Report a problem MoreMLS #22621588 Report a problem | ||
| 7/22/2026 | Listed for sale | $725,000+147.8%$376/sqft |
Source: MoreMLS #22621588 Report a problem | ||
| 4/4/2001 | Sold | $292,620$152/sqft |
Source: Public Record Report a problem | ||
Public tax history
| Year | Property taxes | Tax assessment |
|---|---|---|
| 2025 | $10,526 +13% | $638,700 +13% |
| 2024 | $9,313 +2.4% | $565,100 +3.4% |
| 2023 | $9,092 -0.1% | $546,400 +7.4% |
| 2022 | $9,099 -1.4% | $508,900 +14.5% |
| 2021 | $9,228 -0.9% | $444,500 +0.7% |
| 2020 | $9,313 +148% | $441,600 -2.6% |
| 2019 | $3,756 | $453,200 +19.9% |
| 2018 | $3,756 -50.6% | $378,000 -3.8% |
| 2017 | $7,608 +1.2% | $392,800 +5.4% |
| 2016 | $7,515 +7.5% | $372,600 +2.3% |
| 2015 | $6,994 +2.4% | $364,100 +10.4% |
| 2014 | $6,829 +1.4% | $329,900 |
| 2013 | $6,733 +0.8% | $329,900 |
| 2012 | $6,677 +0.2% | $329,900 |
| 2011 | $6,664 +3.2% | $329,900 |
| 2010 | $6,456 +0.1% | $329,900 -11.6% |
| 2009 | $6,453 | $373,200 |
| 2008 | -- | $373,200 |
| 2007 | -- | $373,200 +107.8% |
| 2006 | -- | $179,600 |
| 2005 | -- | $179,600 |
| 2003 | -- | $179,600 |
| 2002 | -- | $179,600 |
Find assessor info on the county website
Monthly payment
Est. payment
Payment breakdown
Explore the cost of this home by adjusting the details. Changes won't be saved.Climate risks
Neighborhood: 07726
Nearby schools
GreatSchools rating
- 8/10Lafayette Mills Elementary SchoolGrades: 1-5Distance: 1.3 mi
- 7/10Pine Brook Elementary SchoolGrades: 6Distance: 2.6 mi
- 7/10Manalapan High SchoolGrades: 9-12Distance: 1.8 mi
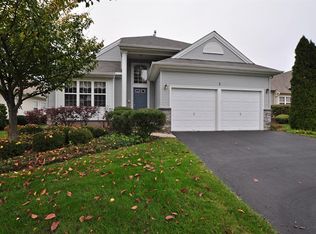
- $704,5002 bd2 ba2k sqft7 Derry Meeting Dr, Manalapan, NJ 07726Off Market
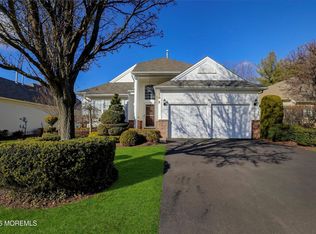
- $700,0002 bd2 ba1.7k sqft11 Derry Meeting Dr, Manalapan, NJ 07726Sold
- $--1.46 AcresDerry Meeting Dr, Manalapan, NJ 07726Off Market
- $739,4002 bd2 ba2.2k sqft5 Derry Meeting Dr, Manalapan, NJ 07726Off Market

- $702,0002 bd2 ba1.9k sqft13 Derry Meeting Dr, Manalapan, NJ 07726Off Market
- $702,9002 bd2 ba2k sqft6 Cotswold Cir, Manalapan, NJ 07726Off Market
- $701,0002 bd2 ba1.9k sqft4 Cotswold Cir, Manalapan, NJ 07726Off Market
- $762,9002 bd2 ba2k sqft18 Derry Meeting Dr, Manalapan, NJ 07726Off Market
A local agent can set up tours, give advice and negotiate with sellers.
A local lender can help you make sure your offer is ready when you are.
Similar homes
- $775,0003 bd3 ba2.6k sqft27 Derry Meeting Drive, Manalapan, NJ 07726For Sale

 MLS ID #22622125, Jason Gumnitz, RE/MAX Central. MoreMLS
 - $699,0003 bd3 ba1.9k sqft14 Mcintosh Lane, Manalapan, NJ 07726For Sale
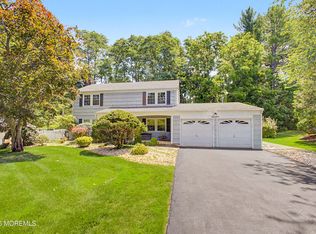 MLS ID #22623451, Karen M Goldberg, Keller Williams Realty West Monmouth. MoreMLS
 - $699,0004 bd3 ba1.4k sqft33 Heather Drive, Manalapan, NJ 07726For Sale
 MLS ID #22623554, Ramandeep Singh, Real Broker, LLC- Red Bank. MoreMLS
 - $850,0003 bd4 ba2.4k sqft1 Gainsborough Court, Manalapan, NJ 07726For Sale
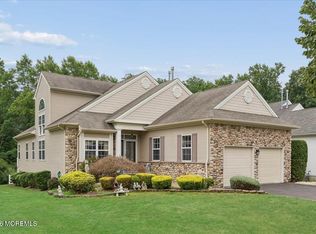 MLS ID #22615881, Kavin K Vani, Berkshire Hathaway HomeServices Fox & Roach - Metuchen. MoreMLS
 - $780,0004 bd2 ba1.9k sqft35 Chesapeake Road, Manalapan, NJ 07726For SaleMLS ID #22623533, Gina Trani, Berkshire Hathaway HomeServices Fox & Roach - Manalapan. MoreMLS
- $749,9003 bd3 ba2k sqft19 Alexandria Drive, Manalapan, NJ 07726For SaleMLS ID #22614132, Debra Borrelli, Coldwell Banker Realty. MoreMLS
- $574,0002 bd3 ba1.6k sqft170 Colony Lane, Manalapan, NJ 07726For SaleMLS ID #22623299, Olga Orak, Dreamlife Realty Services Corp. MoreMLS
- $715,0004 bd2 ba1.8k sqft7 Oxford Road, Manalapan, NJ 07726For SaleMLS ID #22616603, Patrice George, O'Brien Realty, LLC. MoreMLS
- $794,0004 bd3 ba2.2k sqft14 Kilmer Dr, Manalapan, NJ 07726For Sale
 MLS ID #2701582R, JOSEPH GERBER. All Jersey MLS
 - $575,0003 bd3 ba1.6k sqft232 Century Way, Manalapan, NJ 07726For SaleMLS ID #22618783, Stephanie L Bellanova, ERA Central Realty Group. MoreMLS
- $765,0004 bd2 ba2.2k sqft41 Kipling Way, Manalapan, NJ 07726For SaleMLS ID #22618165, David Victorson, Keller Williams Realty Spring Lake. MoreMLS
- $749,9004 bd2 ba1.8k sqft37 Gordons Corner Road, Manalapan, NJ 07726For SaleMLS ID #22616430, Alyssa Falcone-O'Hara, Keller Williams Realty Monmouth/Ocean. MoreMLS
- $740,0005 bd2 ba1.8k sqft7 Portsmouth Road, Englishtown, NJ 07726For SaleMLS ID #22606104, Bernard Teichman, RE/MAX Central. MoreMLS
- $699,9992 bd2 ba1.6k sqft30 Oriel Way, Marlboro, NJ 07746For SaleMLS ID #22623372, Arthur Quackenbush, Keller Williams Realty West Monmouth. MoreMLS
- $750,0002 bd2 ba2k sqft1 Percheron Road, Manalapan, NJ 07726For SaleMLS ID #22620607, Svetlana Kim, EXP Realty. MoreMLS
- $799,0004 bd2 ba2.2k sqft29 Greenleaf Drive, Manalapan, NJ 07726For SaleMLS ID #22614060, Patricia Gesswein, Houwzer Inc.. MoreMLS
- $729,9004 bd3 ba1.9k sqft450 Iron Bridge Road, Freehold, NJ 07728For SaleMLS ID #22623105, Bina Patel, Halo Realty. MoreMLS
- $779,9004 bd3 ba2.3k sqft5 Forsgate Drive, Freehold, NJ 07728For SaleMLS ID #22624008, Aleksandr Pritsker, EXP Realty. MoreMLS
- $649,9993 bd2 ba1.1k sqft58 Glendale Drive, Freehold, NJ 07728For SaleMLS ID #22623900, Maria Tsabrova, Rewards Realty. MoreMLS
- $699,0002 bd2 ba1.8k sqft61 Peasley Drive, Marlboro, NJ 07746For SaleMLS ID #22623128, Ronnie Glomb, Your Town Realty. MoreMLS
