58 Glendale Dr, Freehold Twp, NJ | $650,000Turn-key home on the East Side of Freehold Township. A .4 acre lot in a prime location--just 5 mins to Rt 9 & 8 mins to Rt 18!HIGHLIGHTS:• 3 Beds + 1 Guest Bed downstairs in walk-out basement• 2 Full Baths (downstairs newly renovated!)• 1,175 sq ft + ~1,000 sq ft finished walk-out basement• 2-car garage w/ overhead storage + 2-car driveway• Hardwood floors upstairs, new paint, updated lighting/outlets• French doors to NEW deck, fully fenced yard & landscape lighting• 5-year-old roof | Gas heat & water
Pending
$649,999
58 Glendale Drive, Freehold, NJ 07728
3beds
1,175sqft
Single Family Residence
Built in 1956
0.4 Acres Lot
$647,200 Zestimate®
$553/sqft
$-- HOA
What's special
Hardwood floors upstairsNew paintFully fenced yardLandscape lighting
- 77 days
- 82
- 0
Likely to sell faster than
Zillow last checked:
Listing updated:
Listed by:
Maria Tsabrova 862-262-5869,
Rewards Realty
Source: MoreMLS,MLS#: 22623900
Facts & features
Interior
Bedrooms & bathrooms
- Bedrooms: 3
- Bathrooms: 2
- Full bathrooms: 2
Heating
- Natural Gas, Forced Air
Cooling
- Central Air
Features
- Flooring: Tile, Wood
- Basement: Finished,Full,Heated,Workshop/ Workbench,Walk-Out Access
- Attic: Pull Down Stairs
- Number of fireplaces: 1
Interior area
- Total structure area: 1,175
- Total interior livable area: 1,175 sqft
Property
Parking
- Total spaces: 2
- Parking features: Concrete, Double Wide Drive, Oversized
- Attached garage spaces: 2
- Has uncovered spaces: Yes
Features
- Stories: 1
- Exterior features: Other
Lot
- Size: 0.4 Acres
- Dimensions: 100 x 175
- Topography: Level
Details
- Parcel number: 1700013000000007
- Zoning description: Residential, Single Family
Construction
Type & style
- Home type: SingleFamily
- Architectural style: Ranch
- Property subtype: Single Family Residence
Condition
- Year built: 1956
Utilities & green energy
- Sewer: Public Sewer
Community & HOA
Community
- Subdivision: None
HOA
- Has HOA: No
Location
- Region: Freehold
Financial & listing details
- Price per square foot: $553/sqft
- Tax assessed value: $601,200
- Annual tax amount: $8,478
- Date on market: 8/4/2026
- Inclusions: Outdoor Lighting, Washer, Window Treatments, Blinds/Shades, Ceiling Fan(s), Dishwasher, Dryer, Light Fixtures, Microwave, Stove, Refrigerator, Screens, Attic Fan, Garage Door Opener, Gas Cooking
- Exclusions: Drapes and rods.TV Wall brackets, Basement Freezer, Basement Fridges, Backyard Shed, Basketball Hoop
Estimated market value
$647,200
$615,000 - $680,000
$3,575/mo
Price history
| Date | Event | Price |
|---|---|---|
| 9/8/2026 | Pending sale | $649,999$553/sqft |
Source:  MoreMLS #22623900 Report a problem MoreMLS #22623900 Report a problem | ||
| 8/4/2026 | Listed for sale | $649,999+39.8%$553/sqft |
Source: MoreMLS #22623900 Report a problem | ||
| 12/7/2022 | Sold | $465,000+9.4%$396/sqft |
Source: MoreMLS #22230935 Report a problem | ||
| 10/4/2022 | Pending sale | $424,900$362/sqft |
Source: MoreMLS #22230935 Report a problem | ||
| 10/1/2022 | Listed for sale | $424,900$362/sqft |
Source: MoreMLS #22230935 Report a problem | ||
Public tax history
| Year | Property taxes | Tax assessment |
|---|---|---|
| 2025 | $8,882 +15.3% | $498,700 +15.3% |
| 2024 | $7,701 +10.6% | $432,400 +15.2% |
| 2023 | $6,964 +16.2% | $375,400 +26.3% |
| 2022 | $5,991 -5.9% | $297,300 +0.7% |
| 2021 | $6,365 +8.4% | $295,200 +5.1% |
| 2020 | $5,874 +12.9% | $280,800 +3.7% |
| 2019 | $5,203 | $270,800 +7% |
| 2018 | $5,203 -5.8% | $253,000 +1.8% |
| 2017 | $5,522 -5% | $248,600 +4.8% |
| 2016 | $5,810 -1.5% | $237,200 -6.1% |
| 2015 | $5,899 +2.4% | $252,600 +2.5% |
| 2014 | $5,758 -6.1% | $246,500 |
| 2013 | $6,134 +2.6% | $246,500 -17.7% |
| 2012 | $5,981 +3.6% | $299,500 |
| 2011 | $5,774 +2.5% | $299,500 |
| 2010 | $5,634 +7.8% | $299,500 |
| 2009 | $5,227 | $299,500 +104.9% |
| 2008 | -- | $146,200 |
| 2007 | -- | $146,200 |
| 2006 | -- | $146,200 |
| 2005 | -- | $146,200 |
| 2003 | -- | $146,200 |
| 2002 | -- | $146,200 |
| 2001 | -- | $146,200 |
Find assessor info on the county website
Monthly payment
Est. payment
Payment breakdown
Explore the cost of this home by adjusting the details. Changes won't be saved.Climate risks
Neighborhood: 07728
Nearby schools
Schools provided by the listing agent
- Elementary: C. R. Applegate
- Middle: Dwight D. Eisenhower
- High: Freehold Boro
Source: MoreMLS. This data may not be complete. We recommend contacting the local school district to confirm school assignments for this home.
Similar homes
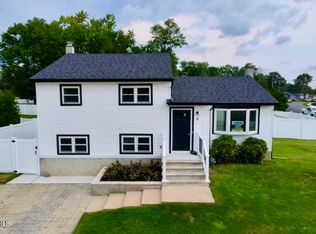
- $649,0003 bd3 ba1.7k sqft8 Forsgate Drive, Freehold, NJ 07728For Sale
 MLS ID #22627528, Samuel Hernandez II, Goldstone Realty. MoreMLS
 - $549,0003 bd2 ba1.5k sqft13 Scenic Drive, Freehold, NJ 07728For Sale
 MLS ID #22620130, Diane Notarfrancesco, Keller Williams Shore Properties. MoreMLS
 - $479,0002 bd2 ba1.4k sqft46 Kingsley Way, Freehold, NJ 07728For Sale
 MLS ID #22628788, Kaddy Ha, RE/MAX Central. MoreMLS
 - $449,9893 bd3 ba1.6k sqft2 Whistler Drive #8, Freehold, NJ 07728For Sale
 MLS ID #22624051, Sarah Root, Green Light Realty. MoreMLS
 - $585,0003 bd2 ba1.3k sqft210 Village Way, Brick, NJ 08724For SaleMLS ID #22630601, Elizabeth M Callaghan, Elizabeth Margaret Realty LLC. MoreMLS
- $610,0004 bd2 ba1.6k sqft120 Lincoln Street, South Amboy, NJ 08879For SaleMLS ID #22631486, Maurice Molcho, American Homes Group. MoreMLS
- $399,9002 bd2 ba1.2k sqft80 Parkway Drive #D, Freehold, NJ 07728For SaleMLS ID #22625226, Jay Kline, RE/MAX Realty 9. MoreMLS
- $544,9903 bd1 ba1.2k sqft149 11th Street, Belford, NJ 07718For SaleMLS ID #22632541, Carly M York, Resources Real Estate. MoreMLS
- $325,0002 bd1 ba1.1k sqft56 Largo San Nicola #A, Freehold, NJ 07728For SaleMLS ID #22631092, Katherine Narson, Keller Williams Realty West Monmouth. MoreMLS
- $729,9004 bd2 ba1.6k sqft9 Orchard Avenue E, Holmdel, NJ 07733For SaleMLS ID #22630889, Stefanie Gachineiro, VRI Homes. MoreMLS
- $614,9003 bd2 ba1.5k sqft15 Barre Drive, Howell, NJ 07731For SaleMLS ID #22628169, Virginia Spaventa, Robert DeFalco Realty Inc.. MoreMLS
- $689,0003 bd2 ba1.6k sqft626 Morford Avenue, Long Branch, NJ 07740For SaleMLS ID #22626274, Joseph Baumann, The Connolly Agency. MoreMLS
- $749,0003 bd2 ba1.5k sqft636 Holmdel Road, Hazlet, NJ 07730For SaleMLS ID #22629592, Nicole Pagnoni, 1st Class Real Estate Agency. MoreMLS
- $579,9993 bd3 ba1.7k sqft254 Plum Drive, Marlboro, NJ 07746For SaleMLS ID #22617324, Marie Gentile, Keller Williams Realty Freehold. MoreMLS
- $354,9002 bd2 ba1.1k sqft3 Atlanta Court #3, Freehold, NJ 07728For SaleMLS ID #22631618, Elizabeth Buccigrossi, VRI Homes. MoreMLS
- $619,9003 bd2 ba1.7k sqft436 Leanora Street, Brick, NJ 08723For SaleMLS ID #22622979, Qizhan Yao, Realmart Realty LLC.. MoreMLS
- $545,0003 bd2 ba1.3k sqft574 Hopping Road, Belford, NJ 07718For SaleMLS ID #22631103, Megan Arnold, C21/ Solid Gold Realty. MoreMLS
- $484,9003 bd2 ba1.4k sqft35 Ruth Place, Eatontown, NJ 07724For SaleMLS ID #22627187, Eric Hoffman, Keller Williams Realty East Monmouth. MoreMLS
- $550,0003 bd1 ba1.2k sqft715 Marsha Drive, Neptune Township, NJ 07753For SaleMLS ID #22624399, Vivian McKay, EXIT Realty East Coast Shirvanian. MoreMLS
