Welcome to downtown Hayesville - the village with continuous growth and evolving marketplace! Now is your chance to be a part of the progress with this wonderful mixed-use property! At the front, enjoy the classic feel of the barbershop, with private restroom, central air, and what could be a great storefront! Or, transform this space into a large living room/rec room and use this property as a residence! The rear of the building hosts a 2 bedroom home with a walkout basement and a large attached 2-car garage. New windows and siding around 2020 on the front of the property, and a new metal roof on the home as well in 2020. Appliances stay, and the kitchen offers a classic feel, functionality, and a charming checkered linoleum floor. Upstairs there is endless space with a passthrough space that could easily serve as a third bedroom as well. Walking distance to restaurants, shopping, bakery, parks, and more!
Active
Price cut: $5K (11/5)
$180,000
9 E Main St, Hayesville, OH 44838
2beds
2,098sqft
Single Family Residence
Built in 1940
3,920 Square Feet Lot
$-- Zestimate®
$86/sqft
$-- HOA
What's special
Walkout basementPrivate restroomAppliances stayCentral airCharming checkered linoleum floor
- 49 days
- 285
- 9
Zillow last checked:
Listing updated:
Listed by:
Amanda Frye 419-281-2000 cbwardmarketing@gmail.com,
Coldwell Banker Ward RE
Source: MLS Now,MLS#: 5249117 Originating MLS: Other/Unspecificed
Facts & features
Interior
Bedrooms & bathrooms
- Bedrooms: 2
- Bathrooms: 2
- Full bathrooms: 1
- 1/2 bathrooms: 1
- Main level bathrooms: 2
- Main level bedrooms: 1
Primary bedroom
- Level: Second
- Dimensions: 13 x 8
Basement
- Level: Second
- Dimensions: 15 x 15
Bonus room
- Level: First
- Dimensions: 15 x 13
Dining room
- Level: First
- Dimensions: 9 x 9
Kitchen
- Level: First
- Dimensions: 16 x 8
Laundry
- Level: First
- Dimensions: 9 x 10
Heating
- Forced Air, Gas
Cooling
- Wall Unit(s)
Appliances
- Included: Dryer, Range, Refrigerator, Washer
- Laundry: Main Level, Laundry Room
Features
- Ceiling Fan(s), Eat-in Kitchen, Laminate Counters, Natural Woodwork
- Basement: Dirt Floor,Partial,Concrete,Walk-Out Access
- Has fireplace: No
Interior area
- Total structure area: 2,098
- Total interior livable area: 2,098 sqft
- Finished area above ground: 2,098
Video & virtual tour
Property
Parking
- Total spaces: 2
- Parking features: Attached, Driveway, Garage, On Site
- Attached garage spaces: 2
Features
- Levels: Two
- Stories: 2
- Has view: Yes
- View description: Downtown, Neighborhood
Lot
- Size: 3,920 Square Feet
- Features: City Lot
Details
- Parcel number: O420110008000
Construction
Type & style
- Home type: SingleFamily
- Architectural style: Other
- Property subtype: Single Family Residence
Materials
- Block
- Foundation: Block
- Roof: Metal
Condition
- Year built: 1940
Details
- Warranty included: Yes
Utilities & green energy
- Sewer: Public Sewer
- Water: Public
Community & HOA
Community
- Security: Smoke Detector(s)
- Subdivision: Village Of Hayesville
HOA
- Has HOA: No
Location
- Region: Hayesville
Financial & listing details
- Price per square foot: $86/sqft
- Tax assessed value: $15,810
- Annual tax amount: $1,764
- Date on market: 9/30/2026
- Cumulative days on market: 51 days
- Listing terms: Cash,Conventional
Estimated market value
Not available
Estimated sales range
Not available
Not available
Price history
| Date | Event | Price |
|---|---|---|
| 11/5/2026 | Price change | $180,000-2.7%$86/sqft |
Source:  MAR #20100990 Report a problem | ||
| 10/14/2026 | Price change | $185,000-2.6%$88/sqft |
Source: MAR #20100990 Report a problem | ||
| 9/30/2026 | Listed for sale | $189,900$91/sqft |
Source: MAR #20100990 Report a problem | ||
Public tax history
| Year | Property taxes | Tax assessment |
|---|---|---|
| 2025 | $195 -0.3% | $5,530 |
| 2024 | $196 +4.8% | $5,530 |
| 2023 | $187 -1.2% | $5,530 +29.8% |
| 2022 | $189 +6.1% | $4,260 |
| 2021 | $178 | $4,260 |
| 2020 | $178 -7.6% | $4,260 -5.5% |
| 2019 | $193 +0.6% | $4,510 |
| 2018 | $192 +13.7% | $4,510 |
| 2017 | $168 | $4,510 +15.3% |
| 2016 | $168 +1.1% | $3,910 |
| 2015 | $167 -5.2% | $3,910 -0.8% |
| 2013 | $176 -0.2% | $3,940 |
| 2012 | $176 +0.1% | $3,940 |
| 2011 | $176 -2.8% | $3,940 -5.1% |
| 2010 | $181 | $4,150 |
Find assessor info on the county website
Monthly payment
Est. payment
Payment breakdown
Explore the cost of this home by adjusting the details. Changes won't be saved.Climate risks
Neighborhood: 44838
Nearby schools


Similar homes
- $--3 bd1 ba1.1k sqft1341 Township Road 685, Ashland, OH 44805Auction
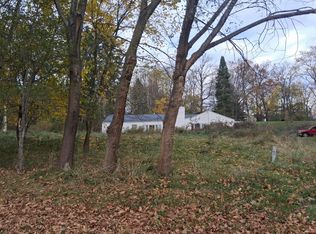 Auction.com 2
- $169,9004 bd2 ba2.2k sqft16 E Main St, Jeromesville, OH 44840For Sale
 MLS ID #5259862, D. Michael Bomboris, RE/MAX Showcase. MLS Now
- $170,0003 bd2 ba1.4k sqft102 E Liberty St, Ashland, OH 44805For Sale
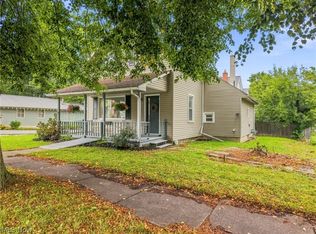 MLS ID #5260502, Caleigh Cerveny, EXP Realty, LLC. MLS Now
- $215,0003 bd1 ba1k sqft872 Mansfield Washington Rd, Mansfield, OH 44903For Sale
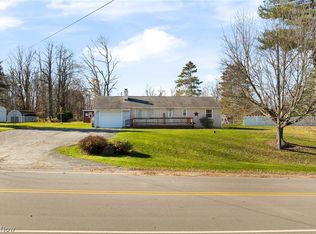 MLS ID #5261972, Breana Hurtt, Next Door Realty LLC. MLS Now
- $185,0003 bd2 ba1.2k sqft337 Pomerene Rd, Mansfield, OH 44906For Sale
 MLS ID #226036330, Aubrey Snow, Sluss Realty Company. Columbus and Central Ohio Regional MLS
- $184,9004 bd3 ba2k sqft251 Euclid Ave, Mansfield, OH 44903For SaleMLS ID #226042223, Waynette S Chase, Sluss Realty Company. Columbus and Central Ohio Regional MLS
