Ideal home for a first time home buyer or someone looking to downsize. Great 2 bedrooms, 1 bathroom ranch is perfect for anyone looking for one level living. Beautiful natural woodwork, gleaming hardwood floors. Living room has a brick fireplace with a woodburning stove insert that helps keep heating cost to a minimum. Modern updated bathroom with walk-in shower. Kitchen cabinets were recently painted and a butcher block countertop added. Three season room makes a great playroom. Spacious unfinished basement offers ample room if you are looking to expand. Ideal for a home office, workshop or future family room. Here's the icing on the cake... step out to a beautiful level yard where you can entertaing family and friends. Fenced-in, in-ground pool surrounded by a concrete stamped patio offers a shed for storage and changing into swing suits. There's nothing better than a salt water pool, not only is it better for you, but it is also very easy to maintain. Located in the Minisink School District. Close proximity to the Otisville train station. Short drive to major highways and shops. This one won't last. Call today for your own private showing.
Pending
$360,000
9 Emboden Avenue, Otisville, NY 10963
2beds
1,272sqft
Single Family Residence, Residential
Built in 1955
0.34 Acres Lot
$-- Zestimate®
$283/sqft
$-- HOA
What's special
Fenced-in in-ground poolSalt water poolBeautiful level yardShed for storageSpacious unfinished basementButcher block countertopWalk-in shower
- 493 days |
- 62 |
- 2 |
Zillow last checked:
Listing updated:
Listed by:
KW Hudson Valley United 845-610-6065,
Dulce M Ferrera 914-443-1168,
Jennifer Rizo Saldana 845-610-6065,
KW Hudson Valley United
Source: OneKey® MLS as distributed by MLS GRID,MLS#: 845468
Facts & features
Interior
Bedrooms & bathrooms
- Bedrooms: 2
- Bathrooms: 1
- Full bathrooms: 1
Bedroom 1
- Level: First
Bedroom 2
- Level: First
Bathroom 1
- Level: First
Bonus room
- Description: Three season run
- Level: First
Dining room
- Level: First
Kitchen
- Level: First
Laundry
- Level: Basement
Living room
- Level: First
Heating
- Forced Air, Oil
Cooling
- Central Air
Appliances
- Included: Dryer, Electric Water Heater, Gas Oven, Gas Range, Refrigerator, Washer
- Laundry: Washer/Dryer Hookup, In Basement
Features
- Eat-in Kitchen, Formal Dining, Natural Woodwork
- Flooring: Hardwood
- Basement: Full,Unfinished,Walk-Out Access
- Attic: Full,Pull Stairs
- Number of fireplaces: 1
- Fireplace features: Living Room, Wood Burning Stove
Interior area
- Total structure area: 1,272
- Total interior livable area: 1,272 sqft
Video & virtual tour
Property
Parking
- Total spaces: 1
- Parking features: Driveway
- Garage spaces: 1
- Has uncovered spaces: Yes
Features
- Has private pool: Yes
- Pool features: In Ground, Salt Water
Lot
- Size: 0.34 Acres
- Dimensions: 100 x 150
- Features: Back Yard, Front Yard, Level, Near Public Transit
Details
- Parcel number: 3344011030000001014.0000000
- Special conditions: None
Construction
Type & style
- Home type: SingleFamily
- Architectural style: Ranch
- Property subtype: Single Family Residence, Residential
Materials
- Frame, Vinyl Siding
Condition
- Actual
- Year built: 1955
Utilities & green energy
- Sewer: Septic Tank
- Water: Public
- Utilities for property: Cable Available, Electricity Available, Trash Collection Private
Community & HOA
HOA
- Has HOA: No
Location
- Region: Otisville
Financial & listing details
- Price per square foot: $283/sqft
- Tax assessed value: $107,900
- Annual tax amount: $7,272
- Date on market: 4/6/2025
- Cumulative days on market: 340 days
- Listing agreement: Exclusive Right To Sell
- Electric utility on property: Yes
Estimated market value
Not available
Estimated sales range
Not available
Not available
Price history
| Date | Event | Price |
|---|---|---|
| 4/17/2026 | Pending sale | $360,000$283/sqft |
Source:  OneKey® MLS as distributed by MLS GRID #845468 Report a problem OneKey® MLS as distributed by MLS GRID #845468 Report a problem | ||
| 10/25/2025 | Listed for sale | $360,000$283/sqft |
Source: OneKey® MLS as distributed by MLS GRID #845468 Report a problem | ||
| 9/11/2025 | Pending sale | $360,000$283/sqft |
Source: OneKey® MLS as distributed by MLS GRID #845468 Report a problem | ||
| 7/29/2025 | Listed for sale | $360,000$283/sqft |
Source: OneKey® MLS as distributed by MLS GRID #845468 Report a problem | ||
| 5/22/2025 | Pending sale | $360,000$283/sqft |
Source: OneKey® MLS as distributed by MLS GRID #845468 Report a problem | ||
| 4/25/2025 | Price change | $360,000-6.5%$283/sqft |
Source: OneKey® MLS as distributed by MLS GRID #845468 Report a problem | ||
| 4/7/2025 | Listed for sale | $385,000+12.6%$303/sqft |
Source: OneKey® MLS as distributed by MLS GRID #845468 Report a problem | ||
| 11/2/2023 | Sold | $342,000+0.6%$269/sqft |
Source: OneKey® MLS as distributed by MLS GRID #H6263662 Report a problem | ||
| 9/22/2023 | Pending sale | $339,900$267/sqft |
Source: OneKey® MLS as distributed by MLS GRID #H6263662 Report a problem | ||
| 8/12/2023 | Listed for sale | $339,900$267/sqft |
Source: OneKey® MLS as distributed by MLS GRID #H6263662 Report a problem | ||
Public tax history
| Year | Property taxes | Tax assessment |
|---|---|---|
| 2025 | -- | $107,900 |
| 2024 | -- | $107,900 |
| 2023 | -- | $107,900 |
| 2022 | -- | $107,900 |
| 2021 | -- | $107,900 |
| 2020 | -- | $107,900 |
| 2019 | -- | $107,900 |
| 2018 | -- | $107,900 |
| 2017 | $6,865 | $107,900 |
| 2016 | -- | $107,900 |
| 2015 | -- | $107,900 |
| 2014 | -- | $107,900 |
| 2013 | -- | $107,900 |
| 2012 | -- | $107,900 +8% |
| 2011 | -- | $99,900 |
| 2010 | -- | $99,900 |
| 2009 | -- | $99,900 |
| 2007 | -- | $99,900 |
| 2006 | -- | $99,900 |
| 2005 | -- | $99,900 |
| 2004 | -- | $99,900 |
| 2002 | -- | $99,900 |
| 2001 | -- | $99,900 |
| 2000 | -- | $99,900 |
Find assessor info on the county website
Monthly payment
Climate risks
Neighborhood: 10963
Nearby schools
GreatSchools rating
- 6/10Otisville Elementary SchoolGrades: K-5Distance: 1.6 mi
- 5/10Minisink Valley Middle SchoolGrades: 6-8Distance: 6.5 mi
- 6/10Minisink Valley High SchoolGrades: 9-12Distance: 6.5 mi
Schools provided by the listing agent
- Elementary: Otisville Elementary School
- Middle: Minisink Valley Middle School
- High: Minisink Valley High School
Source: OneKey® MLS as distributed by MLS GRID. This data may not be complete. We recommend contacting the local school district to confirm school assignments for this home.
- $360,4003 bd2 ba1.6k sqft5 Emboden Ave, Otisville, NY 10963Off Market
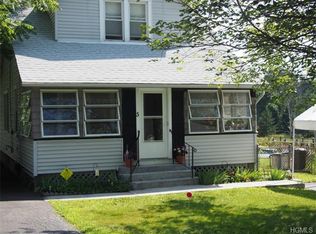
- $283,1002 bd1 ba1.2k sqft11 Emboden Ave, Otisville, NY 10963Off Market
- $280,9002 bd1 ba988 sqft3 Emboden Ave, Otisville, NY 10963Off Market
- $259,6002 bd1 ba576 sqft1 Emboden Ave, Otisville, NY 10963Off Market
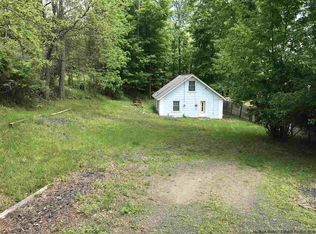
- $140,0004 bd3 ba-- sqft15 Emboden Ave, Otisville, NY 10963For Sale
- $308,3003 bd1 ba1.6k sqft8 Emboden Ave, Otisville, NY 10963Off Market
- $299,7003 bd1 ba1.1k sqft6 Emboden Ave, Otisville, NY 10963Off Market
- $423,6003 bd1 ba2.1k sqft12 Emboden Ave, Otisville, NY 10963Off Market
A local agent can set up tours, give advice and negotiate with sellers.
Similar homes
- $249,9992 bd2 ba1.1k sqft1 Orchard Street, Otisville, NY 10963For Sale

 MLS ID #1022263, Christian J. Zube, Listing by: Realty Executives Exceptional. OneKey® MLS as distributed by MLS GRID
 - $359,0003 bd1 ba1k sqft21 Keystone Park, Middletown, NY 10940For Sale
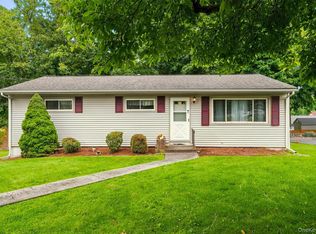 MLS ID #1033567, Linda A Clark, Listing by: Hudson Valley Griffith. OneKey® MLS as distributed by MLS GRID
 - $354,9003 bd1 ba1.1k sqft41 Roosevelt Avenue #39, Middletown, NY 10940For Sale
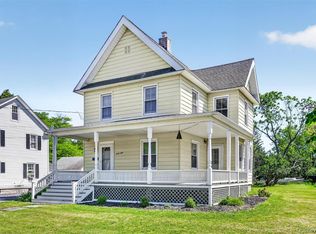 MLS ID #1033985, Patricia M Sassi, Listing by: RE/MAX Benchmark Realty Group. OneKey® MLS as distributed by MLS GRID
 - $389,0002 bd2 ba960 sqft96 Treetops Trail, Bloomingburg, NY 12721For Sale
 MLS ID #1030262, Margaret F Williams, Listing by: Century 21 E & M Williams Rlty. OneKey® MLS as distributed by MLS GRID
 - $449,9003 bd1 ba1.1k sqft30 Murray Road, Middletown, NY 10940For SaleMLS ID #1028580, Frank Muccari, Listing by: Cronin & Company Real Estate. OneKey® MLS as distributed by MLS GRID
- $339,0002 bd2 ba960 sqft11 5th Street, Middletown, NY 10940For SaleMLS ID #1033088, Nicholas Carbone, Listing by: HomeSmart Homes & Estates. OneKey® MLS as distributed by MLS GRID
- $359,9002 bd1 ba1.2k sqft94 Randall Street, Florida, NY 10921For SaleMLS ID #997557, Lisa Ciaccio, Listing by: Coldwell Banker Realty. OneKey® MLS as distributed by MLS GRID
- $349,9004 bd2 ba1.3k sqft184 Yankee Lake Road, Wurtsboro, NY 12790For SaleMLS ID #934822, Timothy Miller, Listing by: J. Morreale, LTD. OneKey® MLS as distributed by MLS GRID
- $375,0002 bd1 ba1.2k sqft46 Fern Trail, Wurtsboro, NY 12790For SaleMLS ID #985206, Melinda White, Listing by: Keller Williams Realty. OneKey® MLS as distributed by MLS GRID
- $449,0002 bd1 ba1.1k sqft1193 South Road, Wurtsboro, NY 12790For SaleMLS ID #982652, Elizabeth Zambuto, Listing by: Stepping Stone Realty. OneKey® MLS as distributed by MLS GRID
- $415,0002 bd2 ba1.2k sqft48 Ryerson Road, Other, NY 10958For SaleMLS ID #1033604, Chris M. Cardinal, Listing by: Keller Williams Realty. OneKey® MLS as distributed by MLS GRID
- $355,0002 bd1 ba936 sqft92 Beattie Avenue, Middletown, NY 10940For SaleMLS ID #1020112, Valerie Kilcoin, Listing by: RE/MAX Benchmark Realty Group. OneKey® MLS as distributed by MLS GRID
- $485,0003 bd2 ba1.2k sqft172 Mt Joy Road, Middletown, NY 10941For SaleMLS ID #1036444, Susanne M Dermigny, Listing by: Howard Hanna Rand Realty. OneKey® MLS as distributed by MLS GRID
- $375,0003 bd2 ba1.5k sqft62 Shin Hollow Road, Port Jervis, NY 12771For SaleMLS ID #996669, Dominick J Tufano, Listing by: RE/MAX Benchmark Realty Group. OneKey® MLS as distributed by MLS GRID
- $359,0003 bd2 ba1.3k sqft5 High View Terrace, Rock Hill, NY 12775For SaleMLS ID #1016123, Lisa Cozzolino, Listing by: Cronin & Company Real Estate. OneKey® MLS as distributed by MLS GRID
- $360,0003 bd3 ba1.8k sqft2 Sunset Drive, Monticello, NY 12701For SaleMLS ID #997747, Nicole D. Ewicka, Listing by: 1st Class Realty. OneKey® MLS as distributed by MLS GRID
- $370,0003 bd3 ba1.6k sqft15 Old Anvil Lane, Middletown, NY 10940For SaleMLS ID #1029917, Valeria Rios, Listing by: KW Hudson Valley United. OneKey® MLS as distributed by MLS GRID
- $399,9993 bd3 ba1.5k sqft70 Peach Place, Middletown, NY 10940For SaleMLS ID #1014371, Virginia Corbett, Listing by: eXp Realty. OneKey® MLS as distributed by MLS GRID
- $435,0003 bd2 ba1.4k sqft27 Elbert Road, Wurtsboro, NY 12790For SaleMLS ID #1031067, Jason L. Grossman, Listing by: KW Hudson Valley United. OneKey® MLS as distributed by MLS GRID
- $364,0003 bd2 ba1.2k sqft118 Gladstone Avenue, Walden, NY 12586For SaleMLS ID #1025365, Peter Stika, Listing by: Curasi Realty, Inc.. OneKey® MLS as distributed by MLS GRID
