Well maintained and affordable 2BR/1BA home offering stress-free, low maintenance living just minutes from the beautiful town of Clayton Georgia. Less than two miles to most of the local amenities. Featuring a desirable split floor plan, the interior includes a functional kitchen with all appliances included, making this home truly move-in ready. Designed with comfort and accessibility in mind, the home offers handicap-friendly features including a wheelchair ramp and a walk in tub. Enjoy peaceful outdoor living on the covered front porch with a charming swing, perfect for relaxing and taking in the surroundings. The level lot provides easy access and usability, along with a garden spot, mature blueberry bushes and beautiful rose bushes, all enhanced by seasonal mountain views. Additional features include a carport, storage shed with power, newer roof and included gas tank for value and convenience. Ideal as a full-time residence, vacation getaway, or retirement home, this property is perfect for seniors or anyone seeking comfortable, affordable, and easy-care living in a convenient location.
Active
Price cut: $10K (7/10)
$159,000
9 Fernwood Ln, Clayton, GA 30525
2beds
756sqft
Single Family Residence
Built in 2018
9,583 Square Feet Lot
$152,400 Zestimate®
$210/sqft
$-- HOA
What's special
Seasonal mountain viewsGarden spotMature blueberry bushesSplit floor planNewer roofStorage shed with powerBeautiful rose bushes
- 94 days |
- 267 |
- 7 |
Zillow last checked:
Listing updated:
Listed by:
Cathy Petty 770-318-6706,
Century 21 Community Realty,
Kathy Chittenden 678-849-0036,
Century 21 Community Realty
Source: GAMLS,MLS#: 10737906
Facts & features
Interior
Bedrooms & bathrooms
- Bedrooms: 2
- Bathrooms: 1
- Full bathrooms: 1
- Main level bathrooms: 1
- Main level bedrooms: 2
Rooms
- Room types: Laundry
Dining room
- Features: Dining Rm/Living Rm Combo
Heating
- Central, Propane
Cooling
- Central Air
Appliances
- Included: Dishwasher, Dryer, Electric Water Heater, Oven/Range (Combo), Washer
- Laundry: Laundry Closet
Features
- Split Bedroom Plan
- Flooring: Carpet, Vinyl
- Basement: None
- Has fireplace: No
Interior area
- Total structure area: 756
- Total interior livable area: 756 sqft
- Finished area above ground: 756
- Finished area below ground: 0
Property
Parking
- Parking features: Carport
- Has carport: Yes
Features
- Levels: One
- Stories: 1
- Patio & porch: Porch
Lot
- Size: 9,583 Square Feet
- Features: Corner Lot
Details
- Parcel number: 043B 006
Construction
Type & style
- Home type: MobileManufactured
- Architectural style: Country/Rustic
- Property subtype: Single Family Residence
Materials
- Aluminum Siding
- Roof: Composition
Condition
- Resale
- New construction: No
- Year built: 2018
Utilities & green energy
- Sewer: Public Sewer
- Water: Public
- Utilities for property: Cable Available, Electricity Available, High Speed Internet
Community & HOA
Community
- Features: None
- Subdivision: ooooooo
HOA
- Has HOA: No
- Services included: None
Location
- Region: Clayton
Financial & listing details
- Price per square foot: $210/sqft
- Tax assessed value: $10,600
- Annual tax amount: $97
- Date on market: 4/21/2026
- Cumulative days on market: 94 days
- Listing agreement: Exclusive Right To Sell
- Listing terms: 1031 Exchange,Cash,Conventional,FHA
- Electric utility on property: Yes
Cathy Petty
Cathy Petty
(770) 318-6706
By pressing Contact Agent, you agree that the real estate professional identified above may call/text you about your search, which may involve use of automated means and pre-recorded/artificial voices. You don't need to consent as a condition of buying any property, goods, or services. Message/data rates may apply. You also agree to our Terms of Use. Zillow does not endorse any real estate professionals. We may share information about your recent and future site activity with your agent to help them understand what you're looking for in a home.
Estimated market value
$152,400
$145,000 - $160,000
$1,630/mo
Price history
| Date | Event | Price |
|---|---|---|
| 7/10/2026 | Price change | $159,000-5.9%$210/sqft |
Source:  GAMLS #10737906 Report a problem GAMLS #10737906 Report a problem | ||
| 5/29/2026 | Price change | $169,000-5.6%$224/sqft |
Source: GAMLS #10737906 Report a problem | ||
| 4/21/2026 | Listed for sale | $179,000+225.5%$237/sqft |
Source: GAMLS #10737906 Report a problem | ||
| 12/1/2004 | Sold | $55,000$73/sqft |
Source: Agent Provided Report a problem | ||
Public tax history
| Year | Property taxes | Tax assessment |
|---|---|---|
| 2025 | $89 -8.7% | $4,240 |
| 2024 | $98 -6.1% | $4,240 +2% |
| 2023 | $104 -3.7% | $4,156 |
| 2022 | $108 -4.5% | $4,156 |
| 2021 | $114 -3.3% | $4,156 |
| 2020 | $117 +1.7% | $4,156 |
| 2019 | $115 +2.6% | $4,156 |
| 2018 | $112 +38% | $4,156 -76.7% |
| 2017 | $81 -75.8% | $17,875 -17.8% |
| 2016 | $336 -9.8% | $21,756 +7.1% |
| 2015 | $372 +5.6% | $20,312 |
| 2014 | $353 | $20,312 |
| 2013 | -- | -- |
| 2012 | -- | -- |
| 2011 | -- | -- |
| 2010 | -- | -- |
| 2009 | $324 | $20,312 |
| 2008 | -- | $20,312 |
| 2007 | -- | $20,312 +6.7% |
| 2006 | -- | $19,032 |
Find assessor info on the county website
Monthly payment
Climate risks
Neighborhood: 30525
Nearby schools
GreatSchools rating
- 6/10Rabun County Elementary SchoolGrades: 3-6Distance: 2.8 mi
- 7/10Rabun County Middle SchoolGrades: 7-8Distance: 3.1 mi
- 7/10Rabun County High SchoolGrades: 9-12Distance: 3 mi
Schools provided by the listing agent
- Elementary: Rabun
- Middle: Rabun
- High: Rabun
Source: GAMLS. This data may not be complete. We recommend contacting the local school district to confirm school assignments for this home.
- $32,6082 bd1 ba784 sqft9 Fernwood Ln, Clayton, GA 30525Off Market
- $159,1912 bd2 ba1.8k sqft176 Old Screamer St, Clayton, GA 30525Off Market
- $135,7002 bd1 ba936 sqft73 Old Screamer St, Clayton, GA 30525Off Market
- $63,5712 bd1 ba1k sqft171 Old Screamer St, Clayton, GA 30525Off Market
- $187,6002 bd1 ba984 sqft42 Fernwood Ln, Clayton, GA 30525Off Market
- $357,0004 bd3 ba2.3k sqft136 Starling Hill Ln, Clayton, GA 30525Off Market
- $180,9004 bd2 ba1.7k sqft202 Old Screamer St, Clayton, GA 30525Pending
- $13,6003 bd2 ba1.3k sqft35 Fernwood Ln, Clayton, GA 30525Off Market
Similar homes
- $169,0002 bd1 ba960 sqft24 Lost Bridge Ln, Lakemont, GA 30552Active
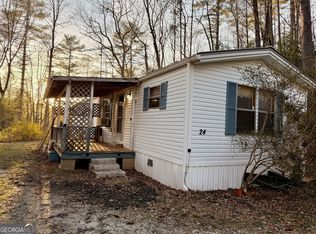
 MLS ID #10704261, Lorie R Thompson, Poss Realty. GAMLS
 - $149,0002 bd1 ba856 sqft136 Bowie Ln, Dillard, GA 30537Active
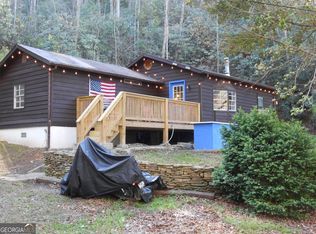 MLS ID #10729553, Gerald Silvious, BHGRE Metro Brokers. GAMLS
 - $199,0002 bd1 ba1k sqft61 Rogers Cove Ln, Clayton, GA 30525Active
 MLS ID #10790713, Shiri Gantt, Century 21 Connect Realty. GAMLS
 - $154,0002 bd2 ba924 sqft4444 Riverdale Rd, Toccoa, GA 30577Active Under Contract
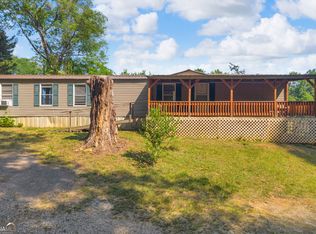 MLS ID #10742016, Laura Vandal, Talan Properties LLC. GAMLS
 - $178,0002 bd1 ba567 sqft462 River Vista Dr, Dillard, GA 30537ActiveMLS ID #10770556, Teri Dobbs, Rabun Realty. GAMLS
- $175,0003 bd2 ba900 sqft118 Titus Valley Rd, Hiawassee, GA 30546ActiveMLS ID #10726441, Kim Comeaux, eXp Realty. GAMLS
- $179,9002 bd1 ba552 sqft356 River Vista Dr, Dillard, GA 30537ActiveMLS ID #10658007, L.J. Craig, L.J. Craig Realty LLC. GAMLS
- $159,9001 bd1 ba546 sqft4960 Laurel Lodge Rd #2, Clarkesville, GA 30523ActiveMLS ID #10758527, Joanna Radford Team, Poss Realty. GAMLS
- $213,5001 bd1 ba560 sqft36 Maple Spgs, Mountain City, GA 30562ActiveMLS ID #10519223, Ben Rose, Keller Williams Lanier Partners. GAMLS
- $235,9001 bd1 ba400 sqft243 Jonquil Woods Road, Franklin, NC 28734For Sale
 MLS ID #100582164, Christina Lohmann, Keller Williams - Great Smokies. Hive MLS
 - $174,9001 bd1 ba532 sqft4960 Laurel Lodge Rd #48, Clarkesville, GA 30523For Sale
 MLS ID #7795389, Brittney Westmoreland, Keller Williams Lanier Partners. FMLS GA
 - $147,9001 bd1 ba494 sqft4960 Laurel Lodge Rd #41, Clarkesville, GA 30523ActiveMLS ID #10776542, Joanna Radford Team, Poss Realty. GAMLS
- $159,5001 bd1 ba396 sqft4960 Laurel Lodge Rd Unit 46, Clarkesville, GA 30523ActiveMLS ID #10714392, Joanna Radford Team, Poss Realty. GAMLS
- $129,0001 bd1 ba400 sqft4960 Laurel Lodge Rd #21, Clarkesville, GA 30523ActiveMLS ID #10525906, Ashlee J Duell, Laws Realty LLC. GAMLS
- $134,9901 bd1 ba468 sqft4369 Riverbank Run, Hiawassee, GA 30546For SaleMLS ID #418601, Ellie Tritt, BHGRE Metro Brokers - Blairsville. NGBOR
- $185,9001 bd1 ba525 sqft4960 Laurel Lodge Rd Lot 44, Clarkesville, GA 30523ActiveMLS ID #10789421, Joanna Radford, Poss Realty. GAMLS
- $229,0002 bd2 ba930 sqft521 Carolina Village Cir, Franklin, NC 28734For SaleMLS ID #26047311, Jean Owen. Carolina Smokies MLS
- $229,0002 bd2 ba762 sqft4117 Riverbank Run #17, Hiawassee, GA 30546ActiveMLS ID #10651618, Brett McKeon, Century 21 Black Bear Realty. GAMLS
- $129,5001 bd1 ba395 sqft4960 Laurel Lodge Rd #40, Clarkesville, GA 30523ActiveMLS ID #10705641, Joanna Radford Team, Poss Realty. GAMLS
- $110,0001 bd1 ba396 sqft4960 Laurel Lodge Rd Lot 29, Clarkesville, GA 30523ActiveMLS ID #10762663, Sharon Oliver, Alco Realty Inc.. GAMLS
