A charming small home with mountain views and easy access to downtown Clayton, Georgia, awaits you. This one-bedroom, one-bathroom modern cottage is just the right size to serve as your perfect getaway or a comfortable option when downsizing for a simpler life. Enjoy sunrises from the large covered front porch. While the yard features beautiful landscaping, minimal maintenance and upkeep are required. Custom-built on site from the ground up, the home qualifies for a traditional long-term mortgage. The Maple Springs Community is nestled just below Black Rock Mountain State Park, in the heart of Rabun County, with numerous hiking trails, waterfalls, and water sports nearby. Homes in the Maple Springs Community are connected to public water and sewer and benefit from no HOA fees. High-speed internet is available. Furnishings are negotiable via a separate bill of sale.
Active
$213,500
36 Maple Spgs, Mountain City, GA 30562
1beds
560sqft
Single Family Residence, Cabin
Built in 2019
4,356 Square Feet Lot
$180,100 Zestimate®
$381/sqft
$-- HOA
What's special
Beautiful landscapingMountain viewsModern cottageLarge covered front porchMinimal maintenance
- 429 days |
- 573 |
- 42 |
Zillow last checked:
Listing updated:
Listed by:
Ben Rose 678-520-5278,
Keller Williams Lanier Partners
Source: GAMLS,MLS#: 10519223
Facts & features
Interior
Bedrooms & bathrooms
- Bedrooms: 1
- Bathrooms: 1
- Full bathrooms: 1
- Main level bathrooms: 1
- Main level bedrooms: 1
Rooms
- Room types: Great Room
Kitchen
- Features: Breakfast Area
Heating
- Electric
Cooling
- Ceiling Fan(s), Electric
Appliances
- Included: Dishwasher, Dryer, Electric Water Heater, Ice Maker, Microwave, Oven/Range (Combo), Refrigerator, Stainless Steel Appliance(s), Washer
- Laundry: Laundry Closet
Features
- High Ceilings, Master On Main Level
- Flooring: Sustainable
- Basement: Crawl Space
- Has fireplace: No
Interior area
- Total structure area: 560
- Total interior livable area: 560 sqft
- Finished area above ground: 560
- Finished area below ground: 0
Property
Parking
- Parking features: Kitchen Level, Parking Pad
- Has uncovered spaces: Yes
Features
- Levels: One
- Stories: 1
- Has view: Yes
- View description: Mountain(s)
Lot
- Size: 4,356 Square Feet
- Features: Other
Details
- Parcel number: MC01 023P
Construction
Type & style
- Home type: SingleFamily
- Architectural style: Bungalow/Cottage,Contemporary,Other
- Property subtype: Single Family Residence, Cabin
Materials
- Concrete
- Roof: Tin
Condition
- Resale
- New construction: No
- Year built: 2019
Utilities & green energy
- Sewer: Public Sewer
- Water: Public
- Utilities for property: Cable Available, Electricity Available, High Speed Internet, Phone Available, Sewer Connected, Underground Utilities, Water Available
Community & HOA
Community
- Features: None
- Subdivision: Maple Springs
HOA
- Has HOA: No
- Services included: None
Location
- Region: Mountain City
Financial & listing details
- Price per square foot: $381/sqft
- Annual tax amount: $975
- Date on market: 5/9/2025
- Cumulative days on market: 429 days
- Listing agreement: Exclusive Right To Sell
- Listing terms: Cash,Conventional
- Electric utility on property: Yes

Ben Rose
(678) 520-5278
By pressing Contact Agent, you agree that the real estate professional identified above may call/text you about your search, which may involve use of automated means and pre-recorded/artificial voices. You don't need to consent as a condition of buying any property, goods, or services. Message/data rates may apply. You also agree to our Terms of Use. Zillow does not endorse any real estate professionals. We may share information about your recent and future site activity with your agent to help them understand what you're looking for in a home.
Estimated market value
$180,100
$157,000 - $205,000
$1,453/mo
Price history
| Date | Event | Price |
|---|---|---|
| 2/9/2026 | Price change | $213,500-6.8%$381/sqft |
Source:  GAMLS #10519223 Report a problem GAMLS #10519223 Report a problem | ||
| 5/9/2025 | Listed for sale | $229,000-8%$409/sqft |
Source: GAMLS #10519223 Report a problem | ||
| 8/12/2024 | Listing removed | $249,000$445/sqft |
Source: GAMLS #10295044 Report a problem | ||
| 5/8/2024 | Listed for sale | $249,000-6%$445/sqft |
Source: GAMLS #10295044 Report a problem | ||
| 4/26/2024 | Listing removed | -- |
Source: GAMLS #20154447 Report a problem | ||
| 10/25/2023 | Listed for sale | $264,900$473/sqft |
Source: GAMLS #20154447 Report a problem | ||
Public tax history
Tax history is unavailable.
Monthly payment
Est. payment$--/mo
Payment breakdown
Explore the cost of this home by adjusting the details. Changes won't be saved.All calculations are estimates and provided by Zillow, Inc. for informational purposes only. Actual amounts may vary.
HOA fees may include property taxes on listings classified as Co-Ops. Contact the listing agent and/or owner for fee details.
Mortgage interest rates are dependent on a number of factors, including credit score, down payment, and repayment length. Interest rate data provided by Zillow Group Marketplace, Inc. as of 1/1/1970 from various mortgage lenders with which we have lead or other similar arrangements; the Estimated Payment is an average of those rates.
See how much you could borrow to make a competitive offer.
Climate risks
Neighborhood: 30562
Nearby schools
GreatSchools rating
- 6/10Rabun County Elementary SchoolGrades: 3-6Distance: 6.3 mi
- 7/10Rabun County Middle SchoolGrades: 7-8Distance: 6.5 mi
- 7/10Rabun County High SchoolGrades: 9-12Distance: 6.4 mi
Schools provided by the listing agent
- Elementary: Rabun
- Middle: Rabun
- High: Rabun
Source: GAMLS. This data may not be complete. We recommend contacting the local school district to confirm school assignments for this home.
- $350,0002 bd2 ba1.3k sqft88 Maple Spgs, Mountain City, GA 30562Sold

- $410,2003 bd2 ba1.3k sqft95 Hall Ln, Clayton, GA 30525Off Market
- $320,0001 bd1 ba1k sqft62 Maple Springs Ln, Clayton, GA 30525Sold
- $204,9001 bd1 ba560 sqft54 Maple Spgs, Mountain City, GA 30562Off Market
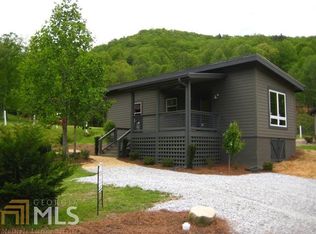
- $320,0002 bd2 ba1k sqft62 Maple Spgs, Mountain City, GA 30562Sold
- $211,0001 bd1 ba640 sqft80 Maple Springs Ln, Clayton, GA 30525Sold
- $174,8003 bd2 ba1.6k sqft128 Hall Ln, Clayton, GA 30525Off Market
- $208,0001 bd1 ba720 sqft65 Maple Springs Ln, Clayton, GA 30525Sold
Similar homes
- $265,0001 bd1 ba512 sqft418 W Langston Ave, Clayton, GA 30525Active
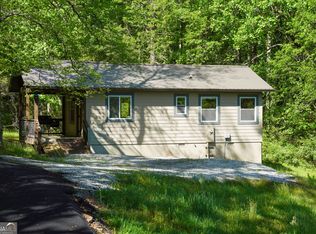
 MLS ID #10756550, Scott Poss, Poss Realty. GAMLS
 - $275,0001 bd1 ba784 sqft138 Taylors Chapel Rd, Rabun Gap, GA 30568Active
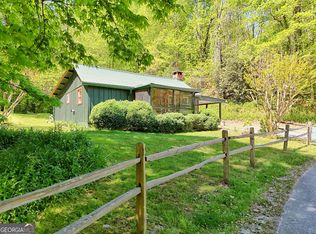 MLS ID #10721434, Kathy W Lee, Southern Properties Real Estate. GAMLS
 - $275,0002 bd1 ba650 sqft664 River Vista Dr, Dillard, GA 30537Active
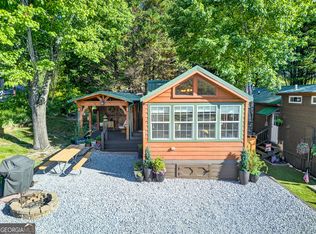 MLS ID #10768436, Sam Rumsey, Poss Realty. GAMLS
 - $239,9001 bd1 ba397 sqft527 Saunders Rd Lot 52, Franklin, NC 28734Active
 MLS ID #10799566, Joanna Radford, Poss Realty. GAMLS
 - $179,9002 bd1 ba552 sqft356 River Vista Dr, Dillard, GA 30537ActiveMLS ID #10658007, L.J. Craig, L.J. Craig Realty LLC. GAMLS
- $254,0001 bd1 ba416 sqft112 Simplicity Woods Dr, Franklin, NC 28734For SaleMLS ID #26047797, Lisa Lawton. Carolina Smokies MLS
- $239,5001 bd1 ba400 sqft243 Jonquil Woods Road, Franklin, NC 28734For Sale
 MLS ID #100582164, Christina Lohmann, Keller Williams - Great Smokies. Hive MLS
 - $219,0001 bd1 ba398 sqft18 Whitetail Trl, Franklin, NC 28734ActiveMLS ID #10724704, Joanna Radford, Poss Realty. GAMLS
- $159,0002 bd1 ba756 sqft9 Fernwood Ln, Clayton, GA 30525ActiveMLS ID #10737906, Cathy Petty, Century 21 Community Realty. GAMLS
- $150,0001 bd1 ba360 sqft470 Rhonda Dr, Clayton, GA 30525ActiveMLS ID #10758160, Kasie H Campbell, Poss Realty. GAMLS
- $178,0002 bd1 ba567 sqft462 River Vista Dr, Dillard, GA 30537ActiveMLS ID #10770556, Teri Dobbs, Rabun Realty. GAMLS
- $217,9001 bd1 ba397 sqft527 Saunders Rd Lot 19, Franklin, NC 28734ActiveMLS ID #10779632, Joanna Radford, Poss Realty. GAMLS
- $159,9001 bd1 ba546 sqft4960 Laurel Lodge Rd #2, Clarkesville, GA 30523ActiveMLS ID #10758527, Joanna Radford Team, Poss Realty. GAMLS
- $259,9001 bd1 ba396 sqft527 Saunders Rd Lot 17, Franklin, NC 28734ActiveMLS ID #10773991, Joanna Radford, Poss Realty. GAMLS
- $130,0002 bd1 ba672 sqft119 Cub Ln, Rabun Gap, GA 30568ActiveMLS ID #10710557, Sharon L Stover-Ramey, Southern Properties Real Estate. GAMLS
- $174,9001 bd1 ba532 sqft4960 Laurel Lodge Rd #48, Clarkesville, GA 30523For Sale
 MLS ID #7795389, Brittney Westmoreland, Keller Williams Lanier Partners. FMLS GA
 - $259,9001 bd1 ba395 sqft527 Saunders Rd Lot 17, Gerton, NC 28735For SaleMLS ID #26047391, Joanna Radford. Carolina Smokies MLS
- $249,9001 bd2 ba396 sqft527 Saunders Rd Lot 27, Franklin, NC 28734ActiveMLS ID #10780346, Joanna Radford, Poss Realty. GAMLS
- $258,5002 bd2 ba462 sqft163 Simplicity Woods Dr, Franklin, NC 28734For Sale
 MLS ID #4359834, Jessica Mason, Mason Peak Mountain Properties, LLC. Canopy MLS as distributed by MLS GRID
 - $259,9002 bd1 ba396 sqft527 Saunders Rd Lot 14, Franklin, NC 28734ActiveMLS ID #10773143, Joanna Radford, Poss Realty. GAMLS
- Georgia
- Rabun County
- Clayton
- 30562
- 36 Maple Spgs
Nearby cities
Nearby zip codes
Other Clayton Topics
