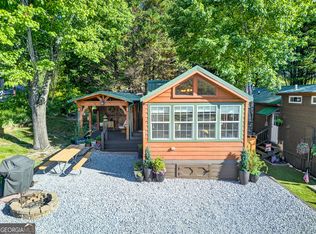
Situated on a private one-acre lot of gentle, grassy ground bordering a tranquil stream, this 512 sq. ft. stick-built tiny home offers a perfect blend of modern efficiency and mountain charm. Constructed in 2021 with low-maintenance Hardi-plank siding and a durable metal roof, the exterior features an 8x16 covered front porch and a detached deck ideally positioned to take in the impressive mountain views. The interior feels remarkably spacious thanks to vaulted ceilings and rich wood paneling. It's an ideal package, furnished and fully equipped for your personal getaway or as an attractive vacation rental, with central heat and air, refrigerator, dishwasher, range, washer, and dryer. Connected to city water and featuring no restrictions on short-term rentals, this property serves as an ideal turnkey investment or a low-maintenance "lock-and-leave" sanctuary. Residents are perfectly positioned just minutes from Black Rock Mountain State Park and the Foxfire Museum, in Rabun County, which is known for having more acreage in U.S. Forest than any other county in Georgia. Easily take advantage of whitewater rafting on the Chattooga River, trout fishing on the Tallulah River, and the boating recreation of Lakes Rabun, Burton, and Seed. From hiking the Bartram Trail and exploring Tallulah Gorge to enjoying the Alpine Coaster at Highlands Outpost or golfing at Sky Valley, this location provides a premier home base for exploring the best of the Blue Ridge Mountains and nearby western North Carolina.
Active
$265,000
418 W Langston Ave, Clayton, GA 30525
1beds
512sqft
:
Get pre-qualified$1,667/mo
Single Family Residence, Cabin
Built in 2021
1 Acres Lot
$251,600 Zestimate®
$518/sqft
$-- HOA
What's special
Furnished and fully equippedDurable metal roofLow-maintenance hardi-plank sidingVaulted ceilingsCentral heat and airRich wood paneling
- 85 days |
- 579 |
- 31 |
Zillow last checked:
Listing updated:
Listed by:
Scott Poss 706-490-2305,
Poss Realty,
Nicolaus A Poss 706-982-0872,
Poss Realty
Source: GAMLS,MLS#: 10756550
Facts & features
Interior
Bedrooms & bathrooms
- Bedrooms: 1
- Bathrooms: 1
- Full bathrooms: 1
- Main level bathrooms: 1
- Main level bedrooms: 1
Rooms
- Room types: Other
Kitchen
- Features: Kitchen Island
Heating
- Electric, Heat Pump
Cooling
- Electric, Heat Pump
Appliances
- Included: Dishwasher, Dryer, Oven/Range (Combo), Refrigerator, Washer
- Laundry: Other
Features
- Master On Main Level, Vaulted Ceiling(s)
- Flooring: Laminate
- Windows: Double Pane Windows, Window Treatments
- Basement: None
- Has fireplace: No
Interior area
- Total structure area: 512
- Total interior livable area: 512 sqft
- Finished area above ground: 512
- Finished area below ground: 0
Property
Parking
- Parking features: Off Street
Features
- Levels: One
- Stories: 1
- Patio & porch: Deck, Porch
- Has view: Yes
- View description: Mountain(s)
Lot
- Size: 1 Acres
- Features: Open Lot
- Residential vegetation: Grassed, Partially Wooded
Details
- Additional structures: Other
- Parcel number: MC01 024
Construction
Type & style
- Home type: SingleFamily
- Architectural style: Bungalow/Cottage
- Property subtype: Single Family Residence, Cabin
Materials
- Other
- Foundation: Block
- Roof: Metal
Condition
- Resale
- New construction: No
- Year built: 2021
Utilities & green energy
- Sewer: Septic Tank
- Water: Public
- Utilities for property: Sewer Connected
Community & HOA
Community
- Features: None
- Subdivision: None
HOA
- Has HOA: No
- Services included: None
Location
- Region: Clayton
Financial & listing details
- Price per square foot: $518/sqft
- Tax assessed value: $162,514
- Annual tax amount: $999
- Date on market: 5/3/2026
- Cumulative days on market: 85 days
- Listing agreement: Exclusive Right To Sell
Estimated market value
$251,600
$239,000 - $264,000
$1,569/mo
Price history
| Date | Event | Price |
|---|---|---|
| 5/4/2026 | Listed for sale | $265,000$518/sqft |
Source:  GAMLS #10756550 Report a problem GAMLS #10756550 Report a problem | ||
Public tax history
| Year | Property taxes | Tax assessment |
|---|---|---|
| 2025 | $913 -8.6% | $65,006 +4.4% |
| 2024 | $999 +4% | $62,262 +14.3% |
| 2023 | $961 -1.3% | $54,471 +2.4% |
| 2022 | $974 | $53,196 |
Find assessor info on the county website
Monthly payment
Est. payment
Payment breakdown
Explore the cost of this home by adjusting the details. Changes won't be saved.Climate risks
Neighborhood: 30525
Nearby schools
GreatSchools rating
- 6/10Rabun County Elementary SchoolGrades: 3-6Distance: 6.3 mi
- 7/10Rabun County Middle SchoolGrades: 7-8Distance: 6.4 mi
- 7/10Rabun County High SchoolGrades: 9-12Distance: 6.3 mi
Schools provided by the listing agent
- Elementary: Rabun
- Middle: Rabun
- High: Rabun
Source: GAMLS. This data may not be complete. We recommend contacting the local school district to confirm school assignments for this home.
- $312,8003 bd2 ba1.1k sqft498 W Langston Ave, Clayton, GA 30525Off Market
- $211,0001 bd1 ba640 sqft80 Maple Springs Ln, Clayton, GA 30525Sold
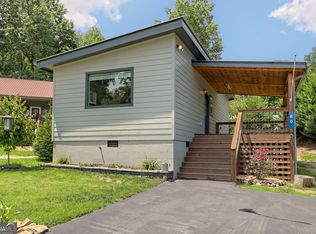
- $208,0001 bd1 ba720 sqft65 Maple Springs Ln, Clayton, GA 30525Sold
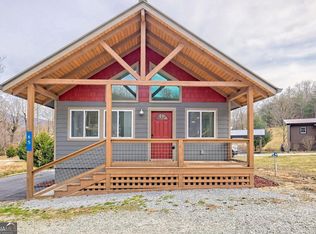
- $320,0002 bd2 ba1k sqft62 Maple Spgs, Mountain City, GA 30562Sold

- $--1 Acres0 West Langston, Mountain City, GA 30562Off Market
- $320,0001 bd1 ba1k sqft62 Maple Springs Ln, Clayton, GA 30525Sold
- $182,0001 bd1 ba392 sqft133 Maple Springs Ln, Clayton, GA 30525Sold
- $182,0001 bd1 ba-- sqft133 Maple Springs Ln, Mountain City, GA 30562Sold
A local agent can set up tours, give advice and negotiate with sellers.
Similar homes
- $375,0001 bd2 ba720 sqft45 Hall Ln, Clayton, GA 30525Active
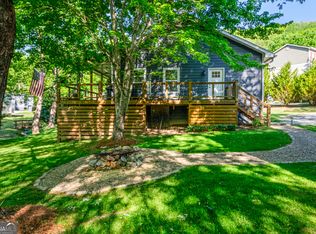
 MLS ID #10740558, Lamar Roberts, Braselton Real Estate Group. GAMLS
 - $275,0002 bd1 ba650 sqft664 River Vista Dr, Dillard, GA 30537Active
 MLS ID #10768436, Sam Rumsey, Poss Realty. GAMLS
 - $254,0001 bd1 ba416 sqft112 Simplicity Woods Dr, Franklin, NC 28734For Sale
 MLS ID #26047797, Lisa Lawton. Carolina Smokies MLS
 - $150,0001 bd1 ba360 sqft470 Rhonda Dr, Clayton, GA 30525Active
 MLS ID #10758160, Kasie H Campbell, Poss Realty. GAMLS
 - $159,0002 bd1 ba756 sqft9 Fernwood Ln, Clayton, GA 30525ActiveMLS ID #10737906, Cathy Petty, Century 21 Community Realty. GAMLS
- $329,0001 bd1 ba500 sqft21 Valley St #3, Clayton, GA 30525ActiveMLS ID #10733541, Tammy G Luke, BHGRE Metro Brokers. GAMLS
- $329,0001 bd1 ba576 sqft21 Valley St #5, Clayton, GA 30525ActiveMLS ID #10733532, Tammy G Luke, BHGRE Metro Brokers. GAMLS
- $329,0001 bd1 ba500 sqft21 Valley St #1, Clayton, GA 30525ActiveMLS ID #10733408, Tammy G Luke, BHGRE Metro Brokers. GAMLS
- $235,9001 bd1 ba400 sqft243 Jonquil Woods Road, Franklin, NC 28734For Sale
 MLS ID #100582164, Christina Lohmann, Keller Williams - Great Smokies. Hive MLS
 - $258,5002 bd2 ba462 sqft163 Simplicity Woods Dr, Franklin, NC 28734For Sale
 MLS ID #4359834, Jessica Mason, Mason Peak Mountain Properties, LLC. Canopy MLS as distributed by MLS GRID
 - $269,0001 bd1 ba366 sqft122 Mountain Breeze Rdg, Scaly Mountain, NC 28775New ConstructionMLS ID #4361680, Jessica Mason, Mason Peak Mountain Properties, LLC. Canopy MLS as distributed by MLS GRID
- $179,9002 bd1 ba552 sqft356 River Vista Dr, Dillard, GA 30537ActiveMLS ID #10658007, L.J. Craig, L.J. Craig Realty LLC. GAMLS
- $178,0002 bd1 ba567 sqft462 River Vista Dr, Dillard, GA 30537ActiveMLS ID #10770556, Teri Dobbs, Rabun Realty. GAMLS
- $159,9001 bd1 ba546 sqft4960 Laurel Lodge Rd #2, Clarkesville, GA 30523ActiveMLS ID #10758527, Joanna Radford Team, Poss Realty. GAMLS
- $147,9001 bd1 ba494 sqft4960 Laurel Lodge Rd #41, Clarkesville, GA 30523ActiveMLS ID #10776542, Joanna Radford Team, Poss Realty. GAMLS
- $174,9001 bd1 ba532 sqft4960 Laurel Lodge Rd #48, Clarkesville, GA 30523For Sale
 MLS ID #7795389, Brittney Westmoreland, Keller Williams Lanier Partners. FMLS GA
 - $155,0001 bd1 ba288 sqft216 Meadow Ln, Franklin, NC 28734For SaleMLS ID #26047567, Shelly Rewis. Carolina Smokies MLS
- $185,9001 bd1 ba525 sqft4960 Laurel Lodge Rd Lot 44, Clarkesville, GA 30523ActiveMLS ID #10789421, Joanna Radford, Poss Realty. GAMLS
- $159,5001 bd1 ba396 sqft4960 Laurel Lodge Rd Unit 46, Clarkesville, GA 30523ActiveMLS ID #10714392, Joanna Radford Team, Poss Realty. GAMLS
