Skip main navigation
Off market
  • Price Unknown

    9 Fraser Dr, Breton, AB T0C 0P0

    5beds
    1,552sqft
    Single Family Residence
    Built in 2015
    -- sqft lot
    $-- Zestimate®
    C$--/sqft
    C$2,525 Estimated rent

    Home value

    Not available

    Estimated sales range

    Not available

    Not available

    Loading
    Loading...

    Owner options

    List your home for rent

    C$2,525/mo

    Rent Zestimate®

    Find your next renter with Zillow Rental Manager. Plus, with online applications, you can quickly screen prospective tenants – for free.

    Learn more

    C$2,525/mo

    Rent Zestimate®

    Refinance and save

    Refinancing to a lower rate could help reduce your monthly payments and save thousands over the life of the loan.

    See today's rates

    Explore your selling options

    Work with a Zillow partner agent

    Leverage their expertise and Zillow's premium Showcase listings to get your home seen by more buyers.

    Get started

    List with your own agent

    Get your home in front of millions of buyers by listing it on Zillow.

    Learn how to do it

    Sell it yourself

    Take full control of how buyers see your home on Zillow by listing For Sale by Owner (FSBO).

    List your home

    What's special

    Beautiful landscapingContemporary flooringGreat window packageLarge peninsulaMassive bank of cabinetryWalk-in closetMassive bar

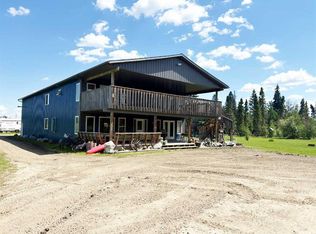
    This wonderful property is located in the progressive Village of Breton just steps from the Breton golf course! The home has beautiful landscaping in both the front and backyard. Upon entering the home you'll be pleased with the contemporary flooring and paint, not to mention a great window package. The kitchen is great with a large peninsula and massive bank of cabinetry. The master bedroom has a walk-in closet and 5 piece ensuite. The fully developed home boasting close to 3000 develop sqft features 5 bedrooms and many upgrades including lots of cabinetry in the kitchen and a massive bar perfect for entertaining downstairs. The recreation room in the basement is very large with lots of storage space, and features an in-floor heating system. The backyard has a very large concrete pad such that one can add a hot tub if one wants or just dedicate the space for enjoying sunshine. The deck off the dining area upstairs overlooks the fenced backyard which comes with a functional shed.

    This property is off market, which means it's not currently listed for sale or rent on Zillow. This may be different from what's available on other websites or public sources.

    Zillow last checked:

    Source: Century 21 Canada,MLS®#: E4439451MLS Logo

    Facts & features

    Interior

    Bedrooms & bathrooms
    • Bedrooms: 5
    • Bathrooms: 3
    • Full bathrooms: 3
    Heating
    • Has Heating (Unspecified Type)
    Features
    • Basement: yes
    Interior area
    • Total structure area: 1,552
    • Total interior livable area: 1,552 sqft

    Property

    Parking
    • Parking features: DOUBLE GARAGE ATTACHED
    • Has garage: Yes

    Construction

    Type & style
    • Home type: SingleFamily
    • Property subtype: Single Family Residence
    Condition
    • Year built: 2015

    Community & HOA

    Location
    • Region: Breton

    Financial & listing details

    • Date on market: 5/31/2025
    • Lease term: Contact For Details

    Price history

    Price history is unavailable.

    Public tax history

    Tax history is unavailable.

    Neighborhood: T0C

    Nearby schools

    GreatSchools rating

    No schools nearby

    We couldn't find any schools near this home.