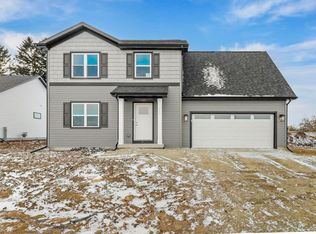
New construction coming soon! The Taylor Plan at Hawks View in Albion! Designed for both entertaining and everyday living, this beautifully crafted home offers inviting spaces to gather and relax. The gourmet kitchen serves as the heart of the home, featuring high-end stainless steel appliances, a large center island with granite countertops, custom cabinetry, and abundant natural light. Step outside to a covered back porch overlooking peaceful green space—perfect for morning coffee or evening unwinding. Located in the new Settler’s Grove neighborhood on the west side of Evansville, this home is within walking distance of the Evansville Aquatic Center. Enjoy added confidence with a 1-2-10 limited, transferable home warranty. *Photos and virtual tour shown are of a similar completed model with the same plan.
Under contract
$581,560
9 Hawks Vw, Edgerton, WI 53534
3beds
1.24Acres
Unimproved Land
Built in 2026
1.24 Acres Lot
$-- Zestimate®
$347/sqft
$-- HOA
What's special
- 30 days |
- 6 |
- 0 |
Zillow last checked:
Listing updated:
Listed by:
Ben Tourdot,
Elevate Estates Realty Co.,
Elevate Estates Team,
Elevate Estates Realty Co.
Source: SCWMLS,MLS#: 2018978
Facts & features
Interior
Bedrooms & bathrooms
- Bedrooms: 3
- Bathrooms: 2
- Full bathrooms: 2
- Main level bathrooms: 2
Primary bedroom
- Level: Main
- Area: 195
- Dimensions: 15 x 13
Bedroom 2
- Level: Main
- Area: 110
- Dimensions: 11 x 10
Bedroom 3
- Level: Main
- Area: 132
- Dimensions: 11 x 12
Kitchen
- Features: Dishwasher, Disposal, Kitchen Island, Microwave, Pantry, Range/Oven, Refrigerator
- Level: Main
- Area: 165
- Dimensions: 11 x 15
Living room
- Level: Main
- Area: 272
- Dimensions: 17 x 16
Heating
- Forced Air
Cooling
- Central Air, Whole House Fan
Appliances
- Laundry: Main Level
Features
- Walk-In Closet(s), Great room, Vaulted Ceiling(s), At Least 1 tub, Split bedrooms, Walk thru bedroom, Smart garage door opener, Other smart features, Foyer
- Windows: Low Emissivity Windows
- Basement: Full,Sump Pump,Bath/Stubbed,Radon Mitigation System
- Number of fireplaces: 1
- Fireplace features: 1 fireplace, Gas
Interior area
- Total structure area: 1,678
- Total interior livable area: 1,678 sqft
- Finished area above ground: 1,678
Property
Parking
- Total spaces: 3
- Parking features: Additional Parking, Attached, Garage Door Opener
- Attached garage spaces: 3
- Has uncovered spaces: Yes
Features
- Levels: One
- Stories: 1
Lot
- Size: 1.24 Acres
- Features: Cul-De-Sac
Details
- Parcel number: 051234112670
- Zoning: Ag
- Special conditions: Restrictions/Covenants
Utilities & green energy
- Sewer: Mound Septic, Non-Municipal/Prvt dispos
Green energy
- Energy efficient items: Appliances
Community & HOA
Community
- Subdivision: Hawks View
HOA
- Has HOA: Yes
Location
- Region: Edgerton
Financial & listing details
- Price per square foot: $347/sqft
- Tax assessed value: $600
- Annual tax amount: $8
- Date on market: 6/5/2026
- Inclusions: Dishwasher, Range, Refrigerator, Microwave, Water Softener, Passive Radon Mitigation, Sump Pump, 1-2-10 year limited/transferable warranty.
- Exclusions: N/A New Construction
Estimated market value
Not available
Estimated sales range
Not available
Not available
Price history
Price history is unavailable.
Public tax history
Tax history is unavailable.
Monthly payment
Estimated monthly payment$1,822
All calculations are estimates and provided by Zillow, Inc. for informational purposes only. Actual amounts may vary.
HOA fees may include property taxes on listings classified as Co-Ops. Contact the listing agent and/or owner for fee details.
Mortgage interest rates are dependent on a number of factors, including credit score, down payment, and repayment length. Interest rate data provided by Zillow Group Marketplace, Inc. as of 1/1/1970 from various mortgage lenders with which we have lead or other similar arrangements; the Estimated Payment is an average of those rates.
See how much you could borrow to make a competitive offer.
Climate risks
Neighborhood: 53534
Nearby schools
GreatSchools rating
- 6/10Edgerton Community Elementary SchoolGrades: PK-5Distance: 1.4 mi
- 8/10Edgerton Middle SchoolGrades: 6-8Distance: 1.6 mi
- 6/10Edgerton High SchoolGrades: 9-12Distance: 1.5 mi
Schools provided by the listing agent
- Elementary: Edgerton Community
- Middle: Edgerton
- High: Edgerton
- District: Edgerton
Source: SCWMLS. This data may not be complete. We recommend contacting the local school district to confirm school assignments for this home.


A local agent can set up tours, give advice and negotiate with sellers.


- Wisconsin
- Dane County
- Edgerton
- 53534
- 9 Hawks Vw
Nearby cities
Nearby zip codes
Other Edgerton Topics
