Skip main navigation
Off market
  • Price Unknown

    9 Holly Ct, Guelph, ON N1E 6S8

    3beds
    1,811sqft
    SingleFamily
    Built in 1989
    -- sqft lot
    $-- Zestimate®
    C$--/sqft
    C$3,103 Estimated rent

    Home value

    Not available

    Estimated sales range

    Not available

    Not available

    Loading
    Loading...

    Owner options

    List your home for rent

    C$3,103/mo

    Rent Zestimate®

    Find your next renter with Zillow Rental Manager. Plus, with online applications, you can quickly screen prospective tenants – for free.

    Learn more

    C$3,103/mo

    Rent Zestimate®

    Refinance and save

    Refinancing to a lower rate could help reduce your monthly payments and save thousands over the life of the loan.

    See today's rates

    Explore your selling options

    Work with a Zillow partner agent

    Leverage their expertise and Zillow's premium Showcase listings to get your home seen by more buyers.

    Get started

    List with your own agent

    Get your home in front of millions of buyers by listing it on Zillow.

    Learn how to do it

    Sell it yourself

    Take full control of how buyers see your home on Zillow by listing For Sale by Owner (FSBO).

    List your home

    What's special

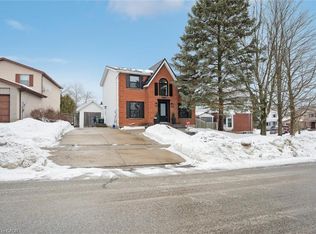
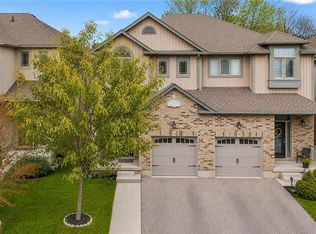
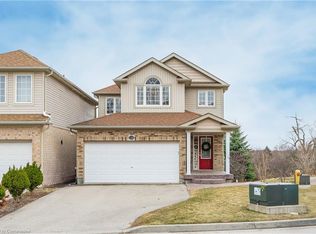
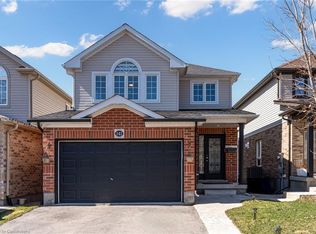
    Offers are welcome anytime! Have you been looking for that perfect home on a quiet court in a family-friendly neighbourhood? Built in 1989 with just one owner, this immaculate, 3 bedroom, 2 bath home has been lovingly maintained just for you. With a large pie-shaped lot and no backyard neighbours, as well as being close to trails, parks and a school around the corner, this home will provide your growing family with the space and proximity to safely play outdoors and get to school on time. Close to the 401, it might also shorten your commute to work! Along with a fantastic location, you'll love the inside features - a bright open kitchen with ample cupboards, lots of counter space and an eat-in dining area, sliding doors to a spacious upper deck and awesome backyard view, carpet-free main & upper floors for super easy cleaning, and a warm, cozy rec-room in the basement with a gas fireplace and walk-out sliding glass doors to the spacious backyard. Not to mention, you're sure to appreciate the separate laundry room downstairs, full four-pc bath and extra storage space inside and underneath the single-car garage! Wait no more - it's time to book a viewing for this lovely family home.

    This property is off market, which means it's not currently listed for sale or rent on Zillow. This may be different from what's available on other websites or public sources.
    Facts & features

    Interior

    Bedrooms & bathrooms
    • Bedrooms: 3
    • Bathrooms: 2
    • Full bathrooms: 2
    Appliances
    • Laundry: In Basement, Laundry Room
    Features
    • Auto Garage Door Remote(s), Water Heater
    • Basement: Walk-Out
    • Fireplace features: Natural Gas, Rec Room
    Interior area
    • Total interior livable area: 1,811 sqft

    Property

    Details
    • Additional structures: Fence - Partial

    Construction

    Type & style
    • Home type: SingleFamily
    • Architectural style: 2 Storey
    Condition
    • Year built: 1989

    Utilities & green energy

    • Sewer: Sewer (Municipal)

    Community & HOA

    Community
    • Security: Carbon Monoxide Detector(s), Smoke Detector(s)
    Location
    • Region: Guelph

    Price history

    Price history is unavailable.

    Public tax history

    Tax history is unavailable.

    Neighborhood: Grange Hill East

    Nearby schools

    GreatSchools rating

    No schools nearby

    We couldn't find any schools near this home.