New Construction! Come check out the newest subdivision in Boscawen – Jeffers Way. This is the first home available for sale in a new neighborhood to be made up of six new construction homes. 9 Jeffers Way is a beautiful Colonial-style home built with high-end finishes and is perfect for you and your family. Jeffers Way is conveniently located off of Route 4 with easy access to greater Concord, yet maintains a rural character and offers access to preserved Open Space. The first-floor features open-concept living spaces that include the Kitchen, Family Room, and Dining Room. The spacious kitchen showcases contemporary white cabinets, a large center island, and elegant quartz countertops. Gorgeous red oak hardwood floors adorn the first floor with plush carpeting in the second-floor bedrooms and water-resistant, sustainable bamboo installed in the bathrooms upstairs. The home provides 3 roomy bedrooms with two full bathrooms on the second floor. Built with sustainability and energy-efficiency in mind, the home is heated and cooled with a highly-efficient electric heat pump and includes a hybrid electric hot water heater. Along with an Ecobee smart thermostat, energy efficient Harvey windows, and high-performance insulation, the home is designed and built to keep your utility costs low. Agent interest.
Active
Listed by: BHG Masiello Concord • Team Knight • 603-228-0151
$589,900
9 Jeffers Way, Boscawen, NH 03303
3beds
1,820sqft
Single Family Residence
Built in 2026
0.7 Acres Lot
$-- Zestimate®
$324/sqft
$-- HOA
What's special
Contemporary white cabinetsHigh-end finishesElegant quartz countertopsHigh-performance insulationHighly-efficient electric heat pumpEcobee smart thermostatOpen-concept living spaces
- 3 days
- 259
- 7
Zillow last checked:
Listing updated:
Listed by:
Team Knight,
BHG Masiello Concord 603-228-0151
Source: PrimeMLS,MLS#: 5117680
Facts & features
Interior
Bedrooms & bathrooms
- Bedrooms: 3
- Bathrooms: 3
- Full bathrooms: 2
- 1/2 bathrooms: 1
Heating
- Electric, Heat Pump
Cooling
- Central Air
Appliances
- Included: Dishwasher, Electric Range, ENERGY STAR Qualified Refrigerator, Heat Pump Water Heater
- Laundry: 1st Floor Laundry
Features
- Flooring: Bamboo, Carpet, Hardwood
- Basement: Concrete,Full,Interior Stairs,Walk-Out Access
- Attic: Attic with Hatch/Scuttle
Interior area
- Total structure area: 2,730
- Total interior livable area: 1,820 sqft
- Finished area above ground: 1,820
- Finished area below ground: 0
Property
Parking
- Total spaces: 2
- Parking features: Paved
- Garage spaces: 2
Features
- Levels: Two
- Stories: 2
- Exterior features: Deck
- Frontage length: Road frontage: 260
Lot
- Size: 0.7 Acres
- Features: Country Setting, Abuts Conservation
Details
- Zoning: Residential
- Zoning description: Residential Low-Density
- Special conditions: Standard
Construction
Type & style
- Home type: SingleFamily
- Architectural style: Colonial
- Property subtype: Single Family Residence
Materials
- Cellulose Insulation, Fiberglss Batt Insulation, Fiberglss Blwn Insulation
- Foundation: Concrete
- Roof: Asphalt Shingle
Condition
- New construction: Yes
- Year built: 2026
Utilities & green energy
- Electric: 200+ Amp Service
- Sewer: 1250 Gallon, Leach Field, On-Site Septic Exists
- Utilities for property: Cable Available
Community & HOA
Community
- Security: Carbon Monoxide Detector(s), Hardwired Smoke Detector
- Subdivision: Jeffers Way
Location
- Region: Boscawen
Financial & listing details
- Price per square foot: $324/sqft
- Annual tax amount: $1
- Date on market: 11/12/2026
- Listing agreement: Exclusive Agency
- Road surface type: Paved
Estimated market value
Not available
Estimated sales range
Not available
Not available
Price history
| Date | Event | Price |
|---|---|---|
| 11/12/2026 | Listed for sale | $589,900$324/sqft |
Source:  PrimeMLS #5117680 Report a problem | ||
Public tax history
Tax history is unavailable.
Monthly payment
Est. payment
Payment breakdown
Explore the cost of this home by adjusting the details. Changes won't be saved.Climate risks
Neighborhood: 03303
Nearby schools
Schools provided by the listing agent
- Elementary: Boscawen Elementary School
- Middle: Merrimack Valley Middle School
- High: Merrimack Valley High School
- District: Merrimack Valley SAU #46
Source: PrimeMLS. This data may not be complete. We recommend contacting the local school district to confirm school assignments for this home.
Similar homes
- $699,9003 bd2 ba1.8k sqft252 King Street, Boscawen, NH 03303Active
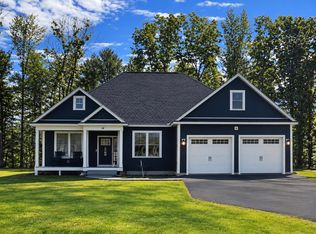 MLS ID #5117582, Laurie Norton Team. PrimeMLS
- $589,0003 bd3 ba1.9k sqft6 Amy Way, Concord, NH 03303Active
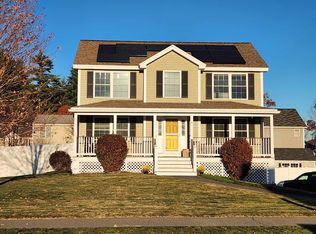 MLS ID #5117652, Doug McKinnon. PrimeMLS
- $519,9005 bd3 ba2k sqft35 Summer Street, Concord, NH 03303Active
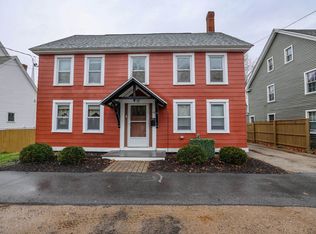 MLS ID #5117626, Logan Sullivan. PrimeMLS
- $569,9004 bd3 ba2.2k sqft14 Loverin Hill Road, Salisbury, NH 03268Active
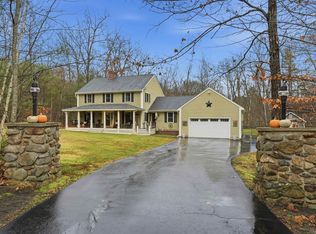 MLS ID #5117770, Elijah VanDenBerg. PrimeMLS
