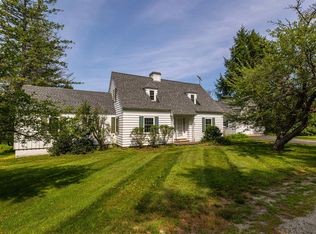
Fall in love with one of the earliest homes in quintessential Hopkinton, dating to 1791, when this historic town once served as New Hampshire’s state capital. Rich in heritage and New England charm, this remarkable Antique Colonial offers a rare opportunity to own a piece of history while creating a home that reflects your own vision. Hopkinton is a community deeply committed to education, preservation, and conservation, with scenic walking trails, beloved holiday parades, and a timeless village atmosphere. Beautifully preserved with thoughtful updates honoring its historic integrity, this stunning home showcases original period details, 12 over 12 window panes, two staircases, wide pine floors, multiple/original fireplaces, and an Alaska yellow cedar roof. Set in a picturesque village location on a full acre, the property features a beautiful pond, a detached two car garage with storage above, and an attached barn brimming with possibilities. Imagine transforming the barn into an accessory dwelling unit, home business, studio, or creative retreat, subject to approvals. Much of the hard work has been completed, leaving only the kitchen- the final opportunity to bring your personal style and vision to this extraordinary property. Whether you dream of a distinctive historic residence, a multi-generational living arrangement, or a property with exciting business potential, this is a truly special offering with endless possibilities. All of this, just minutes to I-89 and I-93 for convenient commuting. A home with a story to tell, a legacy to preserve, and the opportunity to make it uniquely yours.
Active
Listed by: April Dunn & Associates LLC • April Dunn • 603-565-5921
$589,900
341 Main Street, Hopkinton, NH 03229
3beds
2,688sqft
Single Family Residence
Built in 1791
1.1 Acres Lot
$573,500 Zestimate®
$219/sqft
$-- HOA
What's special
Full acreBeautiful pondPicturesque village locationTwo staircasesAlaska yellow cedar roofAttached barnWide pine floors
- 17 days
- 3,106
- 378
Zillow last checked:
Listing updated:
Listed by:
April Dunn,
April Dunn & Associates LLC 603-565-5921
Source: PrimeMLS,MLS#: 5113912
Facts & features
Interior
Bedrooms & bathrooms
- Bedrooms: 3
- Bathrooms: 3
- Full bathrooms: 2
- 1/2 bathrooms: 1
Heating
- Electric
Cooling
- Other
Appliances
- Laundry: 2nd Floor Laundry
Features
- Primary BR w/ BA, Natural Woodwork
- Flooring: Hardwood, Softwood
- Basement: Unfinished,Interior Entry
- Attic: Pull Down Stairs
- Has fireplace: Yes
- Fireplace features: 3+ Fireplaces
Interior area
- Total structure area: 4,348
- Total interior livable area: 2,688 sqft
- Finished area above ground: 2,688
- Finished area below ground: 0
Video & virtual tour
Property
Parking
- Total spaces: 2
- Parking features: Crushed Stone, Detached
- Garage spaces: 2
Accessibility
- Accessibility features: 1st Floor 1/2 Bathroom, 1st Floor Bedroom, Hard Surface Flooring
Features
- Levels: Two
- Stories: 2
- Waterfront features: Pond Site
Lot
- Size: 1.1 Acres
- Features: Landscaped, Sidewalks, In Town, Neighborhood
Details
- Additional structures: Barn(s)
- Parcel number: HOPNM00106B000015L000000
- Zoning description: 14-HVP1
- Special conditions: Rehab Needed
Construction
Type & style
- Home type: SingleFamily
- Architectural style: Antique,Colonial
- Property subtype: Single Family Residence
Materials
- Clapboard Exterior
- Foundation: Granite
- Roof: Shake
Condition
- New construction: No
- Year built: 1791
Utilities & green energy
- Electric: 200+ Amp Service, Circuit Breakers
- Sewer: Private Sewer
- Utilities for property: Cable Available
Community & HOA
Location
- Region: Hopkinton
Financial & listing details
- Price per square foot: $219/sqft
- Tax assessed value: $250,800
- Annual tax amount: $6,117
- Date on market: 10/12/2026
Estimated market value
$573,500
$545,000 - $602,000
$3,313/mo
Price history
| Date | Event | Price |
|---|---|---|
| 10/12/2026 | Listed for sale | $589,900$219/sqft |
Source:  PrimeMLS #5113912 Report a problem | ||
Public tax history
| Year | Property taxes | Tax assessment |
|---|---|---|
| 2024 | $5,550 +8.9% | $250,800 +74.7% |
| 2023 | $5,095 +8.8% | $143,600 |
| 2022 | $4,684 +9.3% | $143,600 -0.8% |
| 2020 | $4,286 -49.1% | $144,700 -49.4% |
| 2019 | $8,425 +9.4% | $285,900 +30.6% |
| 2018 | $7,703 +1.3% | $218,900 |
| 2017 | $7,607 +3.6% | $218,900 |
| 2016 | $7,344 +17.6% | $218,900 +17.8% |
| 2015 | $6,247 +3.2% | $185,800 -0.1% |
| 2014 | $6,053 -12.4% | $185,900 -22.7% |
| 2013 | $6,912 -16.8% | $240,500 -18.4% |
| 2012 | $8,310 +38.8% | $294,800 +32.1% |
| 2009 | $5,988 -14.7% | $223,200 -29.4% |
| 2008 | $7,016 -28% | $316,200 -31.7% |
| 2006 | $9,750 | $463,200 |
Find assessor info on the county website
Monthly payment
Est. payment
Payment breakdown
Explore the cost of this home by adjusting the details. Changes won't be saved.Climate risks
Neighborhood: 03229
Nearby schools
Schools provided by the listing agent
- Elementary: Harold Martin School
- Middle: Hopkinton Middle School
- High: Hopkinton High School
- District: Hopkinton School District
Source: PrimeMLS. This data may not be complete. We recommend contacting the local school district to confirm school assignments for this home.
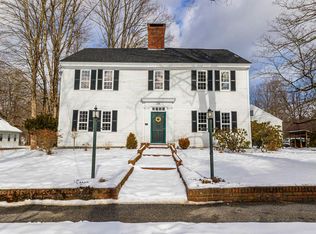
Similar homes
- $730,0004 bd3 ba2.4k sqft386 Gage Hill Road, Hopkinton, NH 03229Active
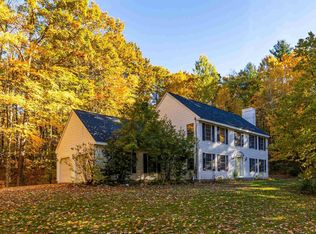 MLS ID #5114853, Joanie McIntire. PrimeMLS
- $--4 bd2 ba1.5k sqft250 Pinewood Dr, Hopkinton, NH 03229Auction
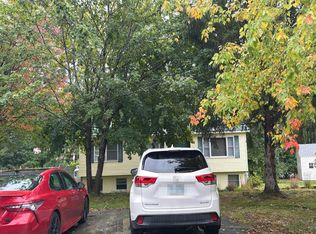 Auction.com 2
- $679,5004 bd2 ba2.3k sqft975 Rollins Road, Hopkinton, NH 03229Active
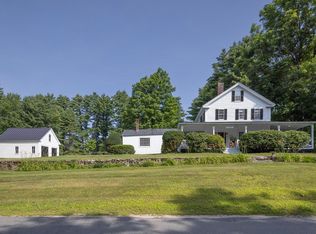 MLS ID #5101299, Sandy Heino. PrimeMLS
- $699,0003 bd3 ba1.8k sqft38 Putney Hill Road, Hopkinton, NH 03229Active
 MLS ID #5101310, Joanie McIntire. PrimeMLS
