This exceptional new construction single-family home offers modern design, high-end finishes, and outstanding convenience, located less than one mile from the commuter rail and close to major roadways, beaches, and shopping. Designed for today's lifestyle, the home features hardwood floors throughout and an open floor plan ideal for both everyday living and entertaining. The designer kitchen is the heart of the home, complete with quartz countertops, a large center island, custom cabinetry, and a stylish stove top hood, all seamlessly connected to the main living space. Recessed lighting and ceiling fans enhance comfort and functionality throughout. The primary suite serves as a private retreat, featuring a beautiful ensuite bath with designer finishes. Additional bathrooms are equallywell-appointed, reflecting thoughtful design and quality craftsmanship. A generously sized second-floor laundry room adds everyday convenience. The home also offers a full 14-course partially finished, basement with painted walls and durable epoxy-painted floors, providing excellent storage and future expansion potential. Blown-in insulation enhances energy efficiency, while a large attic with flooring offers additional storage space.
New construction
$790,000
9 Lower Main Street, Aberdeen, NJ 07747
4beds
--sqft
Single Family Residence
Built in 2026
7,840 Square Feet Lot
$787,900 Zestimate®
$--/sqft
$-- HOA
What's special
High-end finishesRecessed lightingHardwood floors throughoutModern designStylish stove top hoodDesigner kitchenLarge center island
- 21 days
- 1,492
- 84
Zillow last checked:
Listing updated:
Listed by:
Bonnie Sinacore 908-675-6710,
O'Brien Realty, LLC
Source: MoreMLS,MLS#: 22629440
Facts & features
Interior
Bedrooms & bathrooms
- Bedrooms: 4
- Bathrooms: 3
- Full bathrooms: 2
- 1/2 bathrooms: 1
Bedroom
- Area: 143
- Dimensions: 13.0 x 11.0
Bedroom
- Area: 121
- Dimensions: 11.0 x 11.0
Bathroom
- Area: 132
- Dimensions: 12.0 x 11.0
Other
- Area: 72
- Dimensions: 8.0 x 9.0
Other
- Area: 208
- Dimensions: 16.0 x 13.0
Dining room
- Area: 110
- Dimensions: 11.0 x 10.0
Family room
- Area: 240
- Dimensions: 15.0 x 16.0
Kitchen
- Area: 132
- Dimensions: 11.0 x 12.0
Laundry
- Area: 40
- Dimensions: 8.0 x 5.0
Living room
- Area: 210
- Dimensions: 15.0 x 14.0
Heating
- Natural Gas, Forced Air, 2 Zoned Heat
Cooling
- Central Air, 2 Zoned AC
Features
- Ceilings - 9Ft+ 1st Flr, Ceilings - 9Ft+ 2nd Flr, Eat-in Kitchen, Recessed Lighting
- Flooring: Ceramic Tile, Wood
- Basement: Ceilings - High,Full,Partially Finished
- Attic: Attic,Pull Down Stairs
Property
Parking
- Total spaces: 1
- Parking features: Asphalt, Driveway, Off Street, On Street
- Attached garage spaces: 1
- Has uncovered spaces: Yes
Features
- Stories: 2
- Fencing: Fenced Area
Lot
- Size: 7,840 Square Feet
- Dimensions: 65 x 120
- Topography: Level
Details
- Parcel number: 010027300000000303
- Zoning description: Residential, Single Family
Construction
Type & style
- Home type: SingleFamily
- Architectural style: Colonial
- Property subtype: Single Family Residence
Condition
- New construction: Yes
- Year built: 2026
Utilities & green energy
- Sewer: Public Sewer
Community & HOA
Community
- Subdivision: None
HOA
- Has HOA: No
Location
- Region: Aberdeen
Financial & listing details
- Date on market: 9/17/2026
- Inclusions: Ceiling Fan(s), Dishwasher, Light Fixtures, Stove, Stove Hood, Screens, Garage Door Opener, Gas Cooking
Estimated market value
$787,900
$749,000 - $827,000
$4,294/mo
Price history
| Date | Event | Price |
|---|---|---|
| 9/17/2026 | Listed for sale | $790,000 |
Source:  MoreMLS #22629440 Report a problem MoreMLS #22629440 Report a problem | ||
Public tax history
Tax history is unavailable.
Monthly payment
Est. payment
Payment breakdown
Explore the cost of this home by adjusting the details. Changes won't be saved.Climate risks
Neighborhood: 07747
Nearby schools
Schools provided by the listing agent
- Middle: Matawan-Aberdeen
- High: Matawan Reg
Source: MoreMLS. This data may not be complete. We recommend contacting the local school district to confirm school assignments for this home.
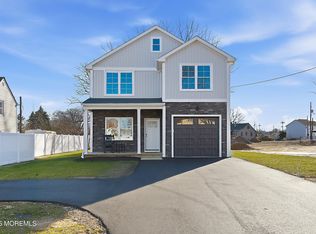
Similar homes
- $899,9005 bd4 ba2.5k sqft156 Washington Avenue, Matawan, NJ 07747New Construction
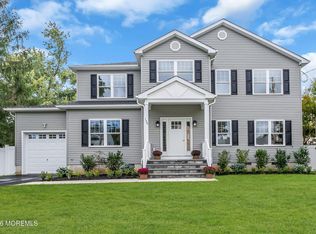
 MLS ID #22630819, Donna Bruno, EXP Realty. MoreMLS
 - $999,0004 bd3 ba2.8k sqft7 Hauser Ln, Matawan, NJ 07747For Sale

 MLS ID #2704069R, MAHBUBUL KARIM. All Jersey MLS
 - $599,0005 bd3 ba2.7k sqft23 Beers Street, Keyport, NJ 07735For Sale
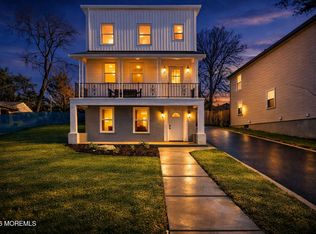 MLS ID #22630634, George Pavlushkin, RE/MAX Central. MoreMLS
 - $869,0004 bd3 ba2.4k sqft707 Prospect Avenue, Union Beach, NJ 07735For Sale
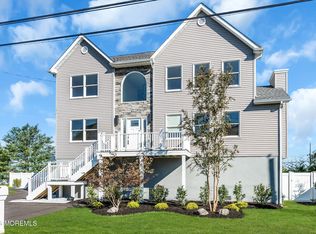 MLS ID #22618580, Eva G Acevedo, RE/MAX First Class. MoreMLS
 - $700,0004 bd4 ba-- sqft430 Aumack Avenue, Union Beach, NJ 07735New ConstructionMLS ID #22629233, Anthony Zappia, EXP Realty. MoreMLS
- $750,0004 bd4 ba2.2k sqft403 Arose Lane, Middletown, NJ 07748For SaleMLS ID #22629276, Stephanie M Rizzo, EXIT Realty East Coast Shirvanian. MoreMLS
- $675,0004 bd2 ba-- sqft29 Windsor Dr, East Brunswick, NJ 08816For SaleMLS ID #2770684M, ALEX MONACO. All Jersey MLS
- $959,0004 bd4 ba2.9k sqft128 Center Avenue, Leonardo, NJ 07737New ConstructionMLS ID #22620367, Jacqueline Lemma, Berkshire Hathaway HomeServices Fox & Roach - Holmdel. MoreMLS
- $559,0004 bd2 ba1.7k sqft83 Church Street, Keansburg, NJ 07734For SaleMLS ID #22631663, Avi Dynov, Redefined Real Estate. MoreMLS
- $789,0003 bd3 ba1.7k sqft153 Vanderbilt Avenue, Long Branch, NJ 07740For SaleMLS ID #22630933, David Rosa, Crossroads Realty, Inc.. MoreMLS
- $875,0004 bd3 ba2.2k sqft94 Leedsville Drive, Lincroft, NJ 07738For SaleMLS ID #22620847, Robert Haspel, Preferred Properties Real Estate. MoreMLS
- $629,0003 bd2 ba1.4k sqft21 Monmouth Street, Hazlet, NJ 07730For SaleMLS ID #22629274, Mayer Stroh, Keller Williams Realty Monmouth/Ocean. MoreMLS
- $789,0003 bd4 ba-- sqft1105 Arose Lane, Middletown, NJ 07748For SaleMLS ID #22627667, Sharon Zaccardo, Brenda McIntyre Realty. MoreMLS
- $750,0004 bd2 ba1.6k sqft55 Davis Lane, Red Bank, NJ 07701For SaleMLS ID #22630632, Justin Calderon, The CRESI Group LLC. MoreMLS
- $599,0003 bd1 ba2.1k sqft750 Lorraine Drive, Keyport, NJ 07735For SaleMLS ID #22625054, Brooke OMahony, RE/MAX First Class. MoreMLS
- $669,0003 bd1 ba-- sqft20 Stempler Court, Holmdel, NJ 07733For SaleMLS ID #22626713, Scott Lawrence Inderwies, Driftwood Real Estate Group. MoreMLS
- $700,0004 bd4 ba-- sqft917 5th Street, Union Beach, NJ 07735New ConstructionMLS ID #22629231, Anthony Zappia, EXP Realty. MoreMLS
- $545,0004 bd3 ba-- sqft16 Gordon St, Cliffwood, NJ 07721For SaleMLS ID #2701382R, FARRUKH EJAZ. All Jersey MLS
- $949,0004 bd3 ba3k sqft46 Hudson Avenue, North Middletown, NJ 07748For SaleMLS ID #22622474, Steven Heath, Tishler Realty Group LLC. MoreMLS
- $799,0003 bd3 ba2.1k sqft704 Prospect Avenue #A, Union Beach, NJ 07735New ConstructionMLS ID #22619665, Lawrence Vecchio, VRI Homes. MoreMLS
