One-of-a-kind New Construction Ranch in the Sayreville school system! Experience modern luxury and exceptional craftsmanship in this beautifully designed 4-bedroom, 2.5-bath home offering nearly 3,000 sq. ft., including the semi-finished basement. This stunning residence features imported European windows, 9-foot ceilings throughout the main level, dramatic vaulted ceilings in the living area, and beautiful hardwood flooring. The designer kitchen boasts custom cabinetry, quartz countertops, a spacious center island, and premium stainless steel Samsung Bespoke appliances. The luxurious primary suite features two walkin closets and a beautifully appointed private bath with an oversized shower and soaking tub. A semi-finished basement with high ceilings offers additional versatile space and endless possibilities. A one-car garage and oversized driveway complete this exceptional home. Conveniently located with easy access to major highways, shopping, dining, and NYC transportation, including nearby bus service and the South Amboy train station. A rare opportunity to own a brand-new, thoughtfully designed ranch combining sophisticated finishes, modern comfort, and the convenience of one-level living. Don't miss this exceptional home!
For sale
$949,000
376 Division St, South Amboy, NJ 08879
4beds
--sqft
Single Family Residence
Built in 2026
0.25 Acres Lot
$714,200 Zestimate®
$--/sqft
$-- HOA
What's special
Sophisticated finishesOne-car garageOversized drivewayBeautifully appointed private bathSoaking tubOversized showerDesigner kitchen
- 2 days
- 157
- 9
Zillow last checked:
Listing updated:
Listed by:
ANETTA GNAP,
KELLER WILLIAMS REALTY
Source: All Jersey MLS,MLS#: 2706557R
Facts & features
Interior
Bedrooms & bathrooms
- Bedrooms: 4
- Bathrooms: 3
- Full bathrooms: 2
- 1/2 bathrooms: 1
Primary bedroom
- Features: 1st Floor, Two Sinks, Full Bath, Walk-In Closet(s)
- Level: First
Bathroom
- Features: Stall Shower and Tub, Stall Shower, Two Sinks
Dining room
- Features: Formal Dining Room
Kitchen
- Features: Kitchen Exhaust Fan, Kitchen Island, Eat-in Kitchen
Basement
- Area: 0
Heating
- Forced Air
Cooling
- Central Air
Appliances
- Included: Dishwasher, Gas Range/Oven, Microwave, Refrigerator, Kitchen Exhaust Fan, Gas Water Heater
Features
- Kitchen, 4 Bedrooms, Laundry Room, Bath Half, Living Room, Bath Full, Bath Main, Dining Room, Attic, None, Other Room(s)
- Flooring: Wood
- Basement: Partially Finished, Recreation Room, Utility Room
- Number of fireplaces: 1
- Fireplace features: Decorative
Interior area
- Total structure area: 0
Video & virtual tour
Property
Parking
- Total spaces: 1
- Parking features: 1 Car Width, Asphalt, Garage, Attached, See Remarks, Driveway
- Attached garage spaces: 1
- Has uncovered spaces: Yes
Features
- Levels: One
- Stories: 1
Lot
- Size: 0.25 Acres
- Dimensions: 119.00 x 114.00
- Features: Irregular Lot
Details
- Parcel number: 190041800000003502
Construction
Type & style
- Home type: SingleFamily
- Architectural style: Ranch
- Property subtype: Single Family Residence
Materials
- Roof: Asphalt
Condition
- Year built: 2026
Utilities & green energy
- Gas: Natural Gas
- Sewer: Public Sewer
- Water: Public
- Utilities for property: Electricity Connected, Natural Gas Connected
Community & HOA
Location
- Region: South Amboy
Financial & listing details
- Annual tax amount: $9,999
- Date on market: 10/21/2026
- Ownership: Fee Simple
- Electric utility on property: Yes
Estimated market value
$714,200
$664,000 - $764,000
$4,097/mo
Price history
| Date | Event | Price |
|---|---|---|
| 10/21/2026 | Listed for sale | $949,000+137.8% |
Source:  All Jersey MLS #2706557R Report a problem | ||
| 3/25/2025 | Listing removed | $399,000 |
Source: All Jersey MLS #2560559M Report a problem | ||
| 10/22/2024 | Listed for sale | $399,000 |
Source: All Jersey MLS #2560559M Report a problem | ||
Public tax history
Tax history is unavailable.
Monthly payment
Est. payment
Payment breakdown
Explore the cost of this home by adjusting the details. Changes won't be saved.Climate risks
Neighborhood: 08879
Similar homes
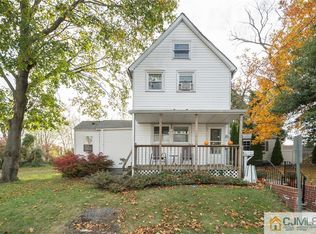
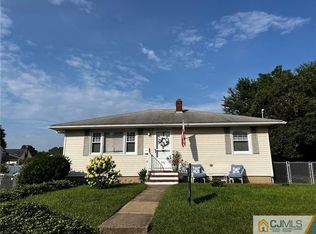
- $599,9003 bd3 ba-- sqft532 Main St, South Amboy City, NJ 08879For Sale
 MLS ID #4056671, Katarzyna Maldonado, Realty One Group Central. GSMLS
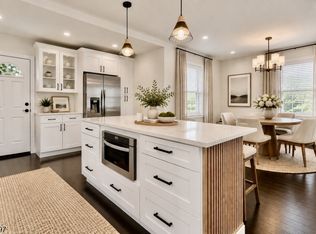
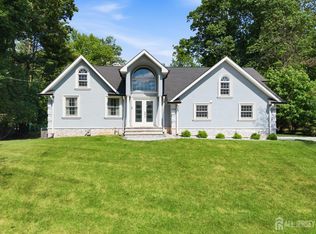
- $950,0004 bd4 ba2.6k sqft6 Whitewood Rd, Edison, NJ 08820For Sale
 MLS ID #2705971R, ALKA ANEJA. All Jersey MLS
- $845,0003 bd3 ba2.1k sqft359 Ferris St, South Amboy, NJ 08879For Sale
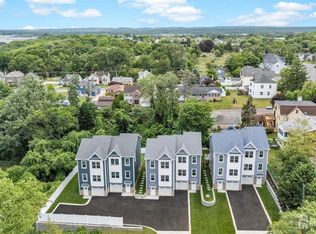 MLS ID #2614540R, GINA FARKOUH. All Jersey MLS
- $939,9994 bd3 ba2.5k sqft1 Sussex Rd, East Brunswick, NJ 08816For Sale
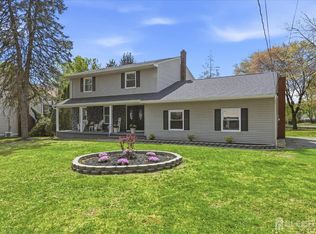 MLS ID #2705991R, ANNE SANTULLI. All Jersey MLS
- $949,0005 bd4 ba3.2k sqft6 Storer Court, Morganville, NJ 07751For Sale
 MLS ID #22629071, Haroon M Alavi, Nationwide Homes Realty. MoreMLS
- $799,0004 bd3 ba2.3k sqft31 Edward St, East Brunswick, NJ 08816For SaleMLS ID #2706398R, SHEFALI AHUJA. All Jersey MLS
- $999,0004 bd3 ba2.8k sqft7 Hauser Ln, Matawan, NJ 07747For SaleMLS ID #2704069R, MAHBUBUL KARIM. All Jersey MLS
- $939,0004 bd3 ba2.5k sqft63 Day Avenue, Middletown, NJ 07748New ConstructionMLS ID #22632531, Maureen Yetman, C21 Thomson & Co.. MoreMLS
- $999,8884 bd4 ba2.4k sqft49 Victory Pl, East Brunswick, NJ 08816For SaleMLS ID #2703873R, ROCKY K. SHAH. All Jersey MLS
- $825,0004 bd3 ba2.1k sqft13 Columbus Ave, Edison, NJ 08817For SaleMLS ID #2702966R, SHERIE GIAMPOLO WOODY. All Jersey MLS
- $899,0004 bd2 ba2.2k sqft309 S 2nd Ave, Highland Park, NJ 08904For SaleMLS ID #2703767R, BRUCE PARKER. All Jersey MLS
- $799,0004 bd3 ba2k sqft22 Agate Rd, East Brunswick, NJ 08816For SaleMLS ID #2704144R, MICHAEL MATTHEWS. All Jersey MLS
- $839,0004 bd3 ba2.4k sqft707 Prospect Avenue, Union Beach, NJ 07735For SaleMLS ID #22618580, Eva G Acevedo, RE/MAX First Class. MoreMLS
- $875,0004 bd3 ba2.5k sqft4 Bunker Hill Run, East Brunswick, NJ 08816For SaleMLS ID #2704618R, BELINDA A. BARRESI. All Jersey MLS
- $925,0004 bd3 ba-- sqft242 Adeline Ave, South Plainfield, NJ 07080For SaleMLS ID #2705452R, ANDREA LACERDA. All Jersey MLS
- $699,0004 bd4 ba3.2k sqft458 Lawrie St, Perth Amboy, NJ 08861For SaleMLS ID #2705561R, JULIO C. VALDEZ. All Jersey MLS
- $979,9006 bd3 ba2.8k sqft519 Washington Avenue, Union Beach, NJ 07735New ConstructionMLS ID #22627721, Lara Krall, Bottone Realty Group Inc. MoreMLS
- $997,0004 bd3 ba-- sqft586 Englishtown Rd, Monroe Township, NJ 08831For SaleMLS ID #2703101R, NATALIA REINISZ. All Jersey MLS
- $600,0005 bd2 ba1.3k sqft3 Cornell Rd, Parlin, NJ 08859For SaleMLS ID #2704998R, CHRISTINA M. GUZMAN. All Jersey MLS
