Positioned along one of Hilton Head Island's most coveted stretches of coastline, 9 Man O War presents a rare opportunity to own an exceptional beachfront home. Built by Cambridge Building Inc. with interiors by Mike Ruegamer of Group III, this thoughtfully designed residence blends timeless coastal elegance with outstanding craftsmanship. Cherished by its original owners and never offered as a rental, the home features 7 bedrooms, 6 full & 2 half bathrooms, and an upside-down floor plan that maximizes breathtaking Atlantic Ocean views. Wake up to spectacular sunrises and unwind with stunning sunsets from the private deck off the primary suite. Distinctive custom details include a hand-crafted stair railing built onsite by Savannah artisans, doorless walk-in showers, hand-applied knockdown finishes with rounded corners, and a custom-engineered driveway designed for effortless access. A secluded beach path leads directly to the shoreline, while the oceanfront pool, an amenity that could not be built in the same location under today's regulations, makes this property even more extraordinary. Combining an irreplaceable oceanfront setting, exceptional design, and meticulous care, 9 Man O War offers a rare opportunity to own one of Hilton Head Island's truly distinctive beachfront homes.
Accepting backups
$8,100,000
9 Man O War, Hilton Head Island, SC 29928
7beds
5,800sqft
:
Get pre-qualified$47,811/mo
Single Family Residence
Built in 2000
0.33 Acres Lot
$7,946,500 Zestimate®
$1,397/sqft
$-- HOA
What's special
Irreplaceable oceanfront settingOceanfront poolDoorless walk-in showersExceptional beachfront home
- 22 days |
- 1,932 |
- 82 |
Likely to sell faster than
Zillow last checked:
Listing updated:
Listed by:
Jeff Hunt & Associates 843-422-5933,
Dunes Real Estate
Source: REsides, Inc.,MLS#: 511151
Facts & features
Interior
Bedrooms & bathrooms
- Bedrooms: 7
- Bathrooms: 8
- Full bathrooms: 6
- 1/2 bathrooms: 2
Primary bedroom
- Level: Second
Heating
- Central, Heat Pump
Cooling
- Central Air, Electric, Heat Pump
Appliances
- Included: Dryer, Dishwasher, Freezer, Disposal, Microwave, Oven, Range, Refrigerator, Self Cleaning Oven, Stove, Wine Cooler, Washer, Tankless Water Heater
Features
- Wet Bar, Tray Ceiling(s), Elevator, Fireplace, Multiple Closets, Smooth Ceilings, Separate Shower, Upper Level Primary, Wired for Sound, Entrance Foyer, Eat-in Kitchen, In-Law Floorplan, Pantry
- Flooring: Stone
- Windows: Impact Glass
Interior area
- Total interior livable area: 5,800 sqft
Video & virtual tour
Property
Parking
- Parking features: Driveway
Features
- Stories: 2
- Patio & porch: Balcony, Patio
- Exterior features: Balcony, Sprinkler/Irrigation, Storm/Security Shutters, Outdoor Grill
- Has private pool: Yes
- Pool features: Gas Heat, Heated, Lap, Private, Salt Water
- Has view: Yes
- View description: Ocean
- Has water view: Yes
- Water view: Ocean
Lot
- Size: 0.33 Acres
- Features: Corner Lot, 1/4 to 1/2 Acre Lot, Waterfront
Details
- Parcel number: R52001200002030000
- Special conditions: None
Construction
Type & style
- Home type: SingleFamily
- Architectural style: Two Story
- Property subtype: Single Family Residence
Materials
- Stucco
- Roof: Other
Condition
- Year built: 2000
Details
- Builder model: Other
Utilities & green energy
- Water: Public
Community & HOA
Community
- Security: Security System, Smoke Detector(s)
- Subdivision: Tb/P5/Bb
HOA
- Amenities included: Beach Rights, Beach Access, Golf Course, Guard
Location
- Region: Hilton Head Island
Financial & listing details
- Price per square foot: $1,397/sqft
- Tax assessed value: $6,677,100
- Annual tax amount: $22,771
- Date on market: 7/1/2026
- Listing terms: Cash,Conventional
Estimated market value
$7,946,500
$7.55M - $8.34M
$7,987/mo
Price history
| Date | Event | Price |
|---|---|---|
| 7/1/2026 | Listed for sale | $8,100,000$1,397/sqft |
Source:  REsides, Inc. #511151 Report a problem REsides, Inc. #511151 Report a problem | ||
Public tax history
| Year | Property taxes | Tax assessment |
|---|---|---|
| 2024 | $22,771 +0.1% | $176,110 |
| 2023 | $22,749 -62.1% | $176,110 -23.3% |
| 2022 | $60,014 -0.3% | $229,710 +50% |
| 2021 | $60,222 | $153,140 -33.3% |
| 2020 | -- | $229,710 |
| 2019 | $57,410 +5.1% | $229,710 |
| 2018 | $54,609 +6% | $229,710 +14.3% |
| 2017 | $51,509 | $201,010 |
| 2016 | $51,509 | $201,010 |
| 2015 | $51,509 | $201,010 |
| 2014 | $51,509 | $201,010 |
| 2013 | $51,509 | $201,010 |
| 2010 | $51,509 +2% | -- |
| 2009 | $50,492 +2.5% | -- |
| 2008 | $49,246 +4% | $232,088 |
| 2007 | $47,352 +16.3% | $232,088 |
| 2005 | $40,705 +0.1% | $232,088 |
| 2004 | $40,679 +72.2% | $232,088 +131.7% |
| 2003 | $23,624 | $100,187 |
| 2001 | -- | -- |
| 2000 | -- | $1,080,000 |
Find assessor info on the county website
Monthly payment
Est. payment
Payment breakdown
Explore the cost of this home by adjusting the details. Changes won't be saved.Climate risks
Neighborhood: Palmetto Dunes
Nearby schools
GreatSchools rating
- 7/10Hilton Head Island International Baccalaureate Elementary SchoolGrades: 1-5Distance: 2.8 mi
- 5/10Hilton Head Island Middle SchoolGrades: 6-8Distance: 2.9 mi
- 7/10Hilton Head Island High SchoolGrades: 9-12Distance: 3 mi
- $8,052,0001 bd1 ba5.5k sqft11 Man O War, Hilton Head Island, SC 29928Off Market
- $2,341,0004 bd4 ba4.1k sqft2 Night Harbour, Hilton Head, SC 29928Off Market
- $3,499,9955 bd6 ba3.6k sqft164 Mooring Buoy, Hilton Head Island, SC 29928For Sale

- $5,822,1006 bd7 ba4.1k sqft8 Night Harbour, Hilton head island, SC 29928Off Market
- $2,750,4006 bd5 ba3.9k sqft170 Mooring Buoy, Hilton Head Island, SC 29928Off Market
- $6,698,1005 bd7 ba6.1k sqft13 Man O War, Hilton Head Island, SC 29928Off Market
- $4,083,8005 bd6 ba4.8k sqft162 Mooring Buoy, Hilton Head Island, SC 29928Off Market
- $150,000-- bd-- ba-- sqft4 Night Heron Ln, Hilton Head Island, SC 29928Off Market
A local agent can set up tours, give advice and negotiate with sellers.
Similar homes
- $7,400,0004 bd6 ba5.8k sqft3 Stella Del Mare Mnr, Hilton Head Island, SC 29928For Sale
 MLS ID #511454, The Prudhomme Team. REsides, Inc.
 - $6,295,0006 bd8 ba4.2k sqft10 Collier Beach Rd, Hilton Head Island, SC 29928For Sale
 MLS ID #510633, Bill True. REsides, Inc.
 - $7,950,0007 bd5 ba6k sqft21 Red Cardinal Rd, Hilton Head Island, SC 29928For Sale
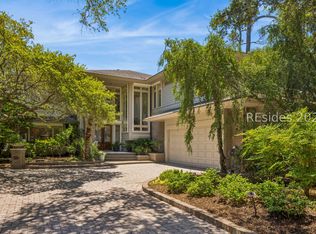 MLS ID #510860, Joan Diamond. REsides, Inc.
 - $4,995,0006 bd7 ba3.7k sqft5 Junket, Hilton Head Island, SC 29928For Sale
 MLS ID #510711, Kimberly McElman. REsides, Inc.
 - $6,800,0008 bd8 ba5.7k sqft9 Guscio Way, Hilton Head Island, SC 29928For SaleMLS ID #503643, Tierra Schaffer. REsides, Inc.
- $5,195,0006 bd7 ba4.1k sqft19 Singleton Beach Pl, Hilton Head Island, SC 29928For SaleMLS ID #506680, Christopher Sankowski. REsides, Inc.
- $4,300,0006 bd7 ba7.3k sqft12 Port Tack, Hilton Head Island, SC 29928For SaleMLS ID #453824, Sarah Christofek. REsides, Inc.
- $6,995,0005 bd7 ba4.6k sqft77 Dune Ln, Hilton Head Island, SC 29928For SaleMLS ID #510012, The Wedgeworth Team. REsides, Inc.
- $9,375,0005 bd6 ba5.8k sqft33 Ruddy Turnstone Rd, Hilton Head Island, SC 29928For SaleMLS ID #510013, COAST PROFESSIONALS. REsides, Inc.
- $7,400,0004 bd4 ba5.1k sqft21 Belted Kingfisher Ln, Hilton Head Island, SC 29928For SaleMLS ID #506820, Susan Rohner Ochsner. REsides, Inc.
- $4,200,0006 bd7 ba4.5k sqft5 Brigantine, Hilton Head Island, SC 29928For SaleMLS ID #505514, Sheri Nixon Team. REsides, Inc.
- $6,500,0005 bd7 ba6k sqft12 Brams Point Rd, Hilton Head Island, SC 29926For SaleMLS ID #509318, Eleve Properties. REsides, Inc.
- $4,500,0005 bd5 ba4.7k sqft14 Castlebridge Ct, Hilton Head Island, SC 29928For SaleMLS ID #511088, Stephen Timperman. REsides, Inc.
- $5,999,0005 bd5 ba4.5k sqft3 Wagener Pl, Hilton Head Island, SC 29928For SaleMLS ID #508634, Angela Barbic. REsides, Inc.
- $7,000,0006 bd8 ba7.3k sqft48 Widewater Rd, Hilton Head Island, SC 29926For SaleMLS ID #506748, Lowcountry Fine Homes. REsides, Inc.
- $5,000,0008 bd8 ba4.5k sqft7 Guscio Way, Hilton Head Island, SC 29928For SaleMLS ID #504438, David Gerwels. REsides, Inc.
- $5,099,0005 bd6 ba3.6k sqft16 Whelk St, Hilton Head Island, SC 29928For SaleMLS ID #503980, The Native Islander Group. REsides, Inc.
- $8,295,0007 bd8 ba6.4k sqft26 Plum Thicket Rd, Bluffton, SC 29910For SaleMLS ID #506356, Thomas Maybank. REsides, Inc.
- $4,499,0007 bd9 ba4.4k sqft134 Dune Ln, Hilton Head Island, SC 29928For SaleMLS ID #507459, Jaclyn Orlando. REsides, Inc.
- $7,975,0004 bd7 ba6.1k sqft364 Waterfowl Rd, Bluffton, SC 29910For SaleMLS ID #510686, The Ussery Group. REsides, Inc.
