Welcome to this meticulously renovated home in a quiet South Land Park cul-de-sac. Featuring 3 bedrooms, 2 full bathrooms, and a versatile bonus space ideal for an office, gym, or studio, this open-concept property boasts over $200,000 in high-end, permitted upgrades. The stunning chef's kitchen highlights custom white Shaker cabinetry, Sequel Quartz Calacatta-look countertops, a plastered range hood, and luxury fixtures, while both bathrooms offer spa-like retreats with custom tile work. Additional quality updates include luxury vinyl plank flooring, a new American Standard heat pump/A/C, an upgraded Rheem water heater, and a permitted EV charger in the epoxied garage. Step outside to a private, low-maintenance backyard with a covered patio, smart drip irrigation, and a secret gate leading directly to the community common area, pool, and tennis courts. Enjoy low-maintenance living with a reasonable HOA that covers the roof, common areas, pool, and tennis courts, all just minutes from downtown! Welcome to 9 Miranda Court.
Pending
$624,900
9 Miranda Ct, Sacramento, CA 95822
3beds
1,310sqft
Single Family Residence, Residential
Built in 1974
4,792 Square Feet Lot
$-- Zestimate®
$477/sqft
$310/mo HOA
What's special
- 22 days
- 758
- 68
Zillow last checked:
Listing updated:
Listed by:
Jenny Pulaski 01755691 408-425-7586,
Compass 415-660-9955
Source: MLSListings Inc,MLS#: ML82062931
Facts & features
Interior
Bedrooms & bathrooms
- Bedrooms: 3
- Bathrooms: 2
- Full bathrooms: 2
Rooms
- Room types: Bonus Room
Bedroom
- Features: PrimarySuiteRetreat, WalkinCloset
Bathroom
- Features: ShoweroverTub1, StallShower, Tile, UpdatedBaths
Dining room
- Features: BreakfastBar, BreakfastNook, DiningAreainLivingRoom, NoFormalDiningRoom
Family room
- Features: NoFamilyRoom
Kitchen
- Features: Island
Heating
- Central Forced Air, Heat Pump
Cooling
- Ceiling Fan(s), Central Air, Whole House Fan
Appliances
- Included: Electric Cooktop, Dishwasher, Range Hood, Microwave, Electric Oven/Range, Refrigerator, Dryer, Washer
- Laundry: Inside
Features
- Flooring: Tile, Vinyl Linoleum
- Number of fireplaces: 1
- Fireplace features: Living Room, Other
Interior area
- Total structure area: 1,310
- Total interior livable area: 1,310 sqft
Video & virtual tour
Property
Parking
- Total spaces: 2
- Parking features: Attached, Covered
- Attached garage spaces: 2
Features
- Stories: 1
- Patio & porch: Enclosed
- Exterior features: Back Yard, Drought Tolerant Plants
- Pool features: Community
- Fencing: Back Yard,Front Yard
Lot
- Size: 4,792 Square Feet
Details
- Additional structures: Other
- Parcel number: 02904600130000
- Zoning: R-1A-R
- Special conditions: Standard
Construction
Type & style
- Home type: SingleFamily
- Property subtype: Single Family Residence, Residential
Materials
- Foundation: Slab
- Roof: Shingle
Condition
- New construction: No
- Year built: 1974
Utilities & green energy
- Gas: PublicUtilities
- Water: Public
- Utilities for property: Public Utilities, Water Public
Community & HOA
HOA
- Has HOA: Yes
- HOA fee: $310 monthly
Location
- Region: Sacramento
Financial & listing details
- Price per square foot: $477/sqft
- Tax assessed value: $562,863
- Date on market: 10/1/2026
- Listing agreement: ExclusiveAgency
- Listing terms: FHA, CashorConventionalLoan
Estimated market value
Not available
Estimated sales range
Not available
Not available
Price history
| Date | Event | Price |
|---|---|---|
| 10/19/2026 | Pending sale | $624,900$477/sqft |
Source:  MLSListings Inc #ML82062931 Report a problem | ||
| 10/9/2026 | Contingent | $624,900$477/sqft |
Source: MLSListings Inc #ML82062931 Report a problem | ||
| 10/1/2026 | Listed for sale | $624,900+20.2%$477/sqft |
Source: MLSListings Inc #ML82062931 Report a problem | ||
| 10/28/2021 | Sold | $520,000+8.6%$397/sqft |
Source:  MetroList Services of CA #221129092 Report a problem | ||
| 10/15/2021 | Pending sale | $479,000$366/sqft |
Source: MetroList Services of CA #221129092 Report a problem | ||
| 10/8/2021 | Listed for sale | $479,000+289.4%$366/sqft |
Source: MetroList Services of CA #221129092 Report a problem | ||
| 9/10/1998 | Sold | $123,000$94/sqft |
Source: Public Record Report a problem | ||
Public tax history
| Year | Property taxes | Tax assessment |
|---|---|---|
| 2026 | -- | $562,863 +2% |
| 2025 | $6,677 +1.4% | $551,827 +2% |
| 2024 | $6,584 +2.5% | $541,008 +2% |
| 2023 | $6,423 +1.5% | $530,400 +2% |
| 2022 | $6,330 +182.2% | $520,000 +191.9% |
| 2021 | $2,243 -0.4% | $178,125 +1% |
| 2020 | $2,251 +2.2% | $176,300 +2% |
| 2019 | $2,204 +2.7% | $172,844 +2% |
| 2018 | $2,146 +1.7% | $169,456 +2% |
| 2017 | $2,111 +3.4% | $166,134 +2% |
| 2016 | $2,042 +4.1% | $162,878 +1.5% |
| 2015 | $1,961 | $160,432 +2% |
| 2014 | $1,961 | $157,290 +0.5% |
| 2013 | -- | $156,580 +2% |
| 2012 | -- | $153,511 +2% |
| 2011 | -- | $150,502 +0.8% |
| 2010 | -- | $149,378 +1.8% |
| 2008 | -- | $146,798 +2% |
| 2007 | -- | $143,920 +2% |
| 2006 | -- | $141,099 +2% |
| 2005 | -- | $138,333 +2% |
| 2004 | -- | $135,622 +1.9% |
| 2003 | -- | $133,137 +2% |
| 2002 | -- | $130,528 +2% |
| 2001 | -- | $127,969 +2% |
| 2000 | -- | $125,460 |
Find assessor info on the county website
Monthly payment
Est. payment
Payment breakdown
Explore the cost of this home by adjusting the details. Changes won't be saved.Climate risks
Neighborhood: South Land Park
Nearby schools
Schools provided by the listing agent
- District: SacramentoCityUnified
Source: MLSListings Inc. This data may not be complete. We recommend contacting the local school district to confirm school assignments for this home.

Similar homes
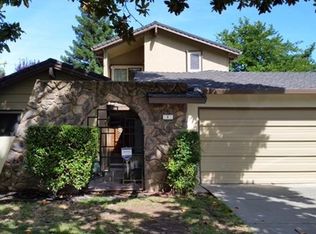
- $685,0003 bd2 ba1.8k sqft1075 Lake Glen Way, Sacramento, CA 95822For Sale
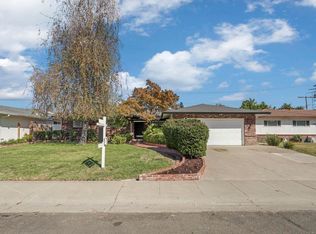 MLS ID #41151645, Dora C. Eckenfelder. Bay East AOR
- $570,0003 bd2 ba1.3k sqft5821 14th St, Sacramento, CA 95822For Sale
 MLS ID #226127052, Waldo Herrera. MetroList Services of CA
- $685,0004 bd3 ba1.8k sqft1157 35th Ave, Sacramento, CA 95822For Sale
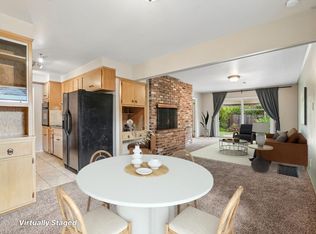 MLS ID #226094585, Mark Morris. MetroList Services of CA
- $625,0003 bd2 ba1.8k sqft2215 Stover Way, Sacramento, CA 95822For Sale
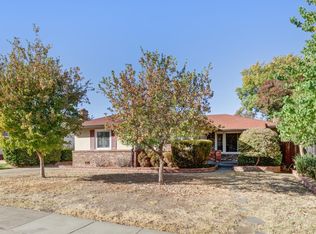 MLS ID #226127188, Arsalon Badri. MetroList Services of CA
Local buyer's agents are ready to help
