Beautifully custom-built home featuring a classic brick exterior, vaulted and raised ceilings, and an array of thoughtful upgrades that blend timeless character with modern comfort. The 2004 improvements include updated concrete driveways offering ample parking, custom dual-pane noise-reducing front windows with decorative window skirts, and a new sliding glass door. Inside, the living room showcases a stunning river rock fireplace with a wood mantel, complemented by exposed ceiling beams, unique ceiling fans, and two skylights that fill the space with natural light. The 2024-2025 remodel brought an amazing kitchen with new appliances, a new roof and gutters, an updated hallway countertop, and a remodeled primary bathroom vanity with a new mirror and lighting. Additional improvements include quality luxury laminate flooring throughout, upgraded new carpet in two bedrooms, custom closet systems in all bedrooms and the hallway closet, new interior doors and hardware, water-efficient toilets throughout, a new garage door opener, and an updated alarm and security system. Continuing the investment in comfort, efficiency, and peace of mind, 2026 upgrades include a new HVAC system, new plumbing in the sub-area, and new 10-year sealed-battery smoke alarms in all bedrooms. The quaint front and backyard feature sprinkler systems and offer wonderful potential for personalized landscaping, gardening, and outdoor enjoyment. Ideally situated in the highly desirable Greenhaven/Pocket community, this home is conveniently close to the Sacramento River, boat ramp, parks, pickleball courts, tennis and basketball courts, and scenic walking, jogging, and biking trails. With its inviting architectural details, extensive improvements spanning 2004 through 2026, and desirable location near outdoor recreation, this special property offers a wonderful opportunity to enjoy comfortable living in one of Sacramento's sought-after neighborhoods.
Contingent - show
$589,000
7219 Harbor Light Way, Sacramento, CA 95831
3beds
1,470sqft
Single Family Residence
Built in 1983
6,825 Square Feet Lot
$588,000 Zestimate®
$401/sqft
$-- HOA
What's special
New garage door openerInviting architectural detailsClassic brick exteriorExposed ceiling beamsNew sliding glass doorUnique ceiling fansWater-efficient toilets throughout
- 18 days
- 1,406
- 145
Likely to sell faster than
Zillow last checked:
Listing updated:
Listed by:
Mona Gergen DRE #01270375 916-247-9555,
Dunnigan, REALTORS
Source: MetroList Services of CA,MLS#: 226126357Originating MLS: MetroList Services, Inc.
Facts & features
Interior
Bedrooms & bathrooms
- Bedrooms: 3
- Bathrooms: 2
- Full bathrooms: 2
Rooms
- Room types: Dining Room, Great Room, Kitchen, Laundry
Primary bedroom
- Features: Closet, Walk-In Closet
Primary bathroom
- Features: Shower Stall(s), Low-Flow Toilet(s), Window
Dining room
- Features: Formal Area
Kitchen
- Features: Pantry Cabinet, Quartz Counter, Kitchen/Family Combo
Heating
- Central
Cooling
- Central Air
Appliances
- Included: Dishwasher, Disposal, Self Cleaning Oven, Free-Standing Electric Oven, Free-Standing Electric Range
- Laundry: Laundry Room, Cabinets, Electric Dryer Hookup, Inside Room
Features
- Flooring: Carpet, Laminate
- Number of fireplaces: 1
- Fireplace features: Living Room
Interior area
- Total interior livable area: 1,470 sqft
Video & virtual tour
Property
Parking
- Total spaces: 2
- Parking features: Attached, Garage Faces Front
- Attached garage spaces: 2
Features
- Fencing: Back Yard,None
Lot
- Size: 6,825 Square Feet
- Features: Auto Sprinkler F&R, Shape Regular, Landscape Back, Landscape Front
- Topography: Level,Level
Details
- Parcel number: 03104100350000
- Zoning: R-1
- Special conditions: Offer As Is
Construction
Type & style
- Home type: SingleFamily
- Property subtype: Single Family Residence
Materials
- Brick, Frame
- Foundation: Raised
- Roof: Elastomeric
Condition
- Year built: 1983
Utilities & green energy
- Electric: 220 Volts
- Sewer: Public Sewer
- Water: Public, Meter on Site, Meter Required
- Utilities for property: Public, Sewer In & Connected
Community & HOA
Community
- Subdivision: Zephyr Ranch
Location
- Region: Sacramento
Financial & listing details
- Price per square foot: $401/sqft
- Tax assessed value: $265,702
- Price range: $589K - $589K
- Date on market: 10/16/2026
- Road surface type: Asphalt
Estimated market value
$588,000
$559,000 - $617,000
$2,770/mo
Price history
| Date | Event | Price |
|---|---|---|
| 10/16/2026 | Listed for sale | $589,000+247.5%$401/sqft |
Source: MetroList Services of CA #226126357 Report a problem | ||
| 5/22/2000 | Sold | $169,500$115/sqft |
Source: MetroList Services of CA #152003136 Report a problem | ||
Public tax history
| Year | Property taxes | Tax assessment |
|---|---|---|
| 2026 | -- | $265,702 +2% |
| 2025 | $3,297 -32.9% | $260,493 -33.7% |
| 2024 | $4,915 +55.2% | $392,881 +56.9% |
| 2023 | $3,167 +1.3% | $250,379 +2% |
| 2022 | $3,127 +5% | $245,470 +2% |
| 2021 | $2,977 -0.5% | $240,658 +1% |
| 2020 | $2,992 +2.2% | $238,192 +2% |
| 2019 | $2,928 +2.7% | $233,523 +2% |
| 2018 | $2,852 +1.6% | $228,945 +2% |
| 2017 | $2,808 +3.1% | $224,457 +2% |
| 2016 | $2,723 +4.1% | $220,057 +1.5% |
| 2015 | $2,615 | $216,752 +2% |
| 2014 | $2,615 | $212,507 +0.5% |
| 2013 | -- | $211,547 +2% |
| 2012 | -- | $207,400 +2% |
| 2011 | -- | $203,334 +0.8% |
| 2010 | -- | $201,815 +1.8% |
| 2008 | -- | $198,330 +2% |
| 2007 | -- | $194,442 +2% |
| 2006 | -- | $190,631 +2% |
| 2005 | -- | $186,894 +2% |
| 2004 | -- | $183,230 +1.9% |
| 2003 | -- | $179,873 +2% |
| 2002 | -- | $176,347 +2% |
| 2001 | -- | $172,890 +22.6% |
| 2000 | -- | $140,993 |
Find assessor info on the county website
Monthly payment
Est. payment
Payment breakdown
Explore the cost of this home by adjusting the details. Changes won't be saved.Climate risks
Neighborhood: Pocket
- $598,8003 bd2 ba2k sqft7223 Harbor Light Way, Sacramento, CA 95831Off Market
- $678,7003 bd2 ba1.7k sqft7215 Harbor Light Way, Sacramento, CA 95831Off Market

- $557,4003 bd2 ba1.3k sqft19 Hidden Lake Cir, Sacramento, CA 95831Off Market

- $737,9004 bd2 ba2.6k sqft15 Hidden Lake Cir, Sacramento, CA 95831Off Market
Similar homes
- $599,9993 bd2 ba1.7k sqft7227 Harbor Light Way, Sacramento, CA 95831For Sale
 MLS ID #226132630, Kim Bui. MetroList Services of CA
- $499,0003 bd2 ba1.3k sqft30 Hidden Lake Cir, Sacramento, CA 95831For Sale
 MLS ID #226131481, Sidney Poritz. MetroList Services of CA
- $559,0003 bd3 ba2.1k sqft7064 Gloria Dr, Sacramento, CA 95831For Sale
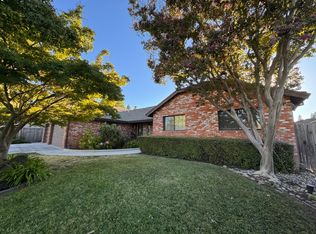 MLS ID #226112163, Tammy Novoa. MetroList Services of CA
- $699,0003 bd3 ba2k sqft6860 Pocket Rd, Sacramento, CA 95831For Sale
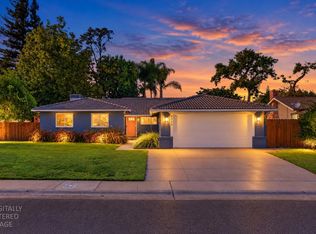 MLS ID #226134473, Rob Wiley. MetroList Services of CA
Local buyer's agents are ready to help
