Discover an inviting residential property at 7491 Windbridge Dr, Sacramento, CA, USA. This 1593 square foot home, ready for immediate occupancy, offers a seamless blend of comfort and practicality, designed for modern living. The ranch-style exterior presents a classic and approachable aesthetic. Inside, three well-proportioned bedrooms provide comfortable personal spaces. The home also features two full bathrooms, ensuring convenience for residents and guests alike. An attached garage offers practical storage and parking solutions. This property represents an exceptional opportunity to embrace a vibrant Sacramento lifestyle.
Active
$635,000
7491 Windbridge Dr, Sacramento, CA 95831
3beds
1,593sqft
Single Family Residence
Built in 1984
7,840 Square Feet Lot
$627,700 Zestimate®
$399/sqft
$-- HOA
What's special
Ranch-style exteriorAttached garageThree well-proportioned bedrooms
- 1 day
- 306
- 7
Zillow last checked:
Listing updated:
Listed by:
Andrey Zhuravel DRE #01966624 916-600-3790,
KW Sac Metro
Source: MetroList Services of CA,MLS#: 226112712Originating MLS: MetroList Services, Inc.
Facts & features
Interior
Bedrooms & bathrooms
- Bedrooms: 3
- Bathrooms: 2
- Full bathrooms: 2
Dining room
- Features: Dining/Family Combo
Kitchen
- Features: Breakfast Room, Pantry Cabinet, Granite Counters
Heating
- Central
Cooling
- Central Air
Appliances
- Included: Range Hood, Dishwasher, Free-Standing Electric Range
- Laundry: Inside Room
Features
- Flooring: Tile, Vinyl, Wood
- Number of fireplaces: 1
- Fireplace features: Family Room
Interior area
- Total structure area: 0
- Total interior livable area: 1,593 sqft
Property
Parking
- Total spaces: 2
- Parking features: Garage Faces Front
- Garage spaces: 2
Features
- Has private pool: Yes
- Pool features: In Ground
Lot
- Size: 7,840 Square Feet
- Features: Auto Sprinkler F&R
Details
- Parcel number: 03106090050000
- Zoning: R1
- Special conditions: Standard
Construction
Type & style
- Home type: SingleFamily
- Property subtype: Single Family Residence
Materials
- Frame, Wood
- Foundation: Slab
- Roof: Composition
Condition
- Year built: 1984
Utilities & green energy
- Electric: 220 Volts in Laundry
- Sewer: Public Sewer
- Water: Public
- Utilities for property: Public
Community & HOA
Location
- Region: Sacramento
Financial & listing details
- Price per square foot: $399/sqft
- Tax assessed value: $649,458
- Price range: $635K - $635K
- Date on market: 9/8/2026
Foreclosure details
Estimated market value
$627,700
$596,000 - $659,000
$2,916/mo
Price history
| Date | Event | Price |
|---|---|---|
| 9/8/2026 | Listed for sale | $635,000+5.8%$399/sqft |
Source: MetroList Services of CA #226112712 Report a problem | ||
| 10/26/2021 | Sold | $600,000+0%$377/sqft |
Source:  MetroList Services of CA #221104603 Report a problem MetroList Services of CA #221104603 Report a problem | ||
| 9/23/2021 | Pending sale | $599,900$377/sqft |
Source: MetroList Services of CA #221104603 Report a problem | ||
| 9/15/2021 | Price change | $599,900-4.6%$377/sqft |
Source: MetroList Services of CA #221104603 Report a problem | ||
| 9/10/2021 | Price change | $629,000-0.1%$395/sqft |
Source: MetroList Services of CA #221104603 Report a problem | ||
| 8/20/2021 | Listed for sale | $629,900+259.9%$395/sqft |
Source: MetroList Services of CA #221104603 Report a problem | ||
| 9/9/2011 | Sold | $175,000-12.5%$110/sqft |
Source: Public Record Report a problem | ||
| 6/29/2011 | Price change | $199,900-4.8%$125/sqft |
Source: foreclosure.com Report a problem | ||
| 6/3/2011 | Price change | $209,900-4.5%$132/sqft |
Source: foreclosure.com Report a problem | ||
| 5/5/2011 | Price change | $219,900-4.3%$138/sqft |
Source: foreclosure.com Report a problem | ||
| 4/8/2011 | Listed for sale | $229,900-9.7%$144/sqft |
Source: foreclosure.com Report a problem | ||
| 12/9/2010 | Sold | $254,500-5.4%$160/sqft |
Source: Public Record Report a problem | ||
| 3/10/2004 | Sold | $269,000$169/sqft |
Source: Public Record Report a problem | ||
Public tax history
| Year | Property taxes | Tax assessment |
|---|---|---|
| 2026 | -- | $649,458 +2% |
| 2025 | $7,689 +1.4% | $636,724 +2% |
| 2024 | $7,581 +2.5% | $624,240 +2% |
| 2023 | $7,397 +1.5% | $612,000 +2% |
| 2022 | $7,288 +184.9% | $600,000 +195.5% |
| 2021 | $2,558 -0.4% | $203,062 +1% |
| 2020 | $2,569 +2.2% | $200,981 +2% |
| 2019 | $2,515 +2.7% | $197,041 +2% |
| 2018 | $2,450 +1.6% | $193,178 +2% |
| 2017 | $2,411 +2.9% | $189,391 +2% |
| 2016 | $2,342 +4.1% | $185,679 +1.5% |
| 2015 | $2,251 | $182,890 +2% |
| 2014 | $2,251 | $179,309 +0.5% |
| 2013 | -- | $178,500 +2% |
| 2012 | -- | $175,000 -35.4% |
| 2011 | -- | $271,000 0% |
| 2010 | -- | $271,042 -15.2% |
| 2008 | -- | $319,644 -15.3% |
| 2007 | -- | $377,563 +19% |
| 2006 | -- | $317,322 +2% |
| 2005 | -- | $311,100 +34.7% |
| 2004 | -- | $230,880 +1.9% |
| 2003 | -- | $226,649 +18.8% |
| 2002 | -- | $190,859 +4.9% |
| 2001 | -- | $182,000 +22.8% |
| 2000 | -- | $148,183 |
Find assessor info on the county website
Monthly payment
Est. payment
Payment breakdown
Explore the cost of this home by adjusting the details. Changes won't be saved.Climate risks
Neighborhood: Pocket
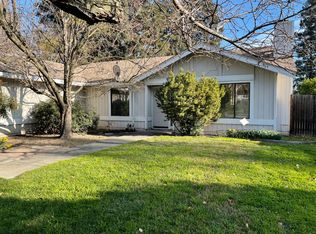
Similar homes
- $625,0003 bd2 ba1.6k sqft7264 Riverwind Way, Sacramento, CA 95831For Sale
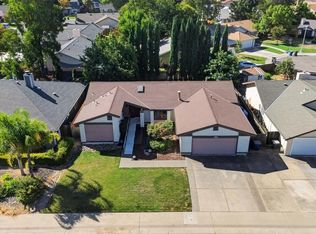 MLS ID #226113387, Jason Hamilton. MetroList Services of CA
 - $680,0004 bd3 ba2.1k sqft14 Ridgemark Ct, Sacramento, CA 95831For Sale
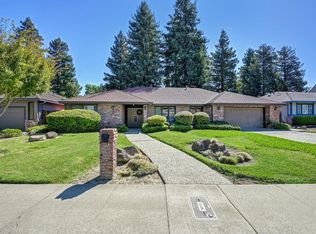 MLS ID #226112659, John Luebbert. MetroList Services of CA
 - $629,0003 bd2 ba1.6k sqft15 Cedar Grove Ct, Sacramento, CA 95831For Sale
 MLS ID #226105730, Marquel Kemp. MetroList Services of CA
 - $599,0003 bd3 ba2.2k sqft7649 Northland Dr, Sacramento, CA 95831For Sale
 MLS ID #226111276, Lynda Chac. MetroList Services of CA
Local buyer's agents are ready to help
