Welcome Home to Greenhaven! Nestled in the heart of Sacramento's highly sought-after Greenhaven neighborhood, this beautifully maintained 3-bedroom, 2-bath home offers 1,174 square feet of comfortable living space designed for everyday enjoyment. Step inside to discover a bright and inviting living room featuring vaulted ceilings, abundant natural light, and a cozy fireplace that creates the perfect gathering space. The functional floor plan seamlessly connects the living, dining, and kitchen areas, making it ideal for both daily living and entertaining. Outside, you'll find a spacious private backyard with a large patio, mature landscaping, and plenty of room for outdoor activities. Located in one of Sacramento's most desirable communities, you'll enjoy the convenience of nearby parks, stroll and biking trails, shopping, dining, excellent schools, and easy freeway access-all while living in a quiet, established neighborhood -
For sale
Price cut: $16K (9/25)
$509,000
39 Stanislaus Cir, Sacramento, CA 95831
3beds
1,174sqft
Single Family Residence
Built in 1983
6,969 Square Feet Lot
$507,700 Zestimate®
$434/sqft
$-- HOA
What's special
Cozy fireplaceMature landscapingAbundant natural lightSpacious private backyardLarge patioVaulted ceilings
- 72 days
- 1,172
- 78
Zillow last checked:
Listing updated:
Listed by:
Jonathan Minerick DRE #01523060 888-400-2513,
HOMECOIN.COM
Source: bridgeMLS/CCAR/Bay East AOR,MLS#: 41144240
Facts & features
Interior
Bedrooms & bathrooms
- Bedrooms: 3
- Bathrooms: 2
- Full bathrooms: 2
Rooms
- Room types: No Additional Rooms
Kitchen
- Features: 220 Volt Outlet, Breakfast Nook, Stone Counters, Dishwasher, Disposal, Range/Oven Free Standing, Refrigerator
Heating
- Natural Gas, Heat Pump
Cooling
- Ceiling Fan(s), Central Air
Appliances
- Included: Dishwasher, Free-Standing Range, Refrigerator
- Laundry: 220 Volt Outlet, Dryer, Washer
Features
- Breakfast Nook
- Flooring: Laminate, Tile
- Number of fireplaces: 1
- Fireplace features: Dining Room
Interior area
- Total structure area: 1,174
- Total interior livable area: 1,174 sqft
Property
Parking
- Total spaces: 2
- Parking features: Attached, Garage, Parking Spaces, Garage Door Opener
- Garage spaces: 2
Features
- Levels: One Story
- Stories: 1
- Exterior features: Back Yard, Sprinklers Front
- Pool features: None
- Fencing: Fenced
Lot
- Size: 6,969 Square Feet
- Features: Level, Back Yard, Front Yard, Street Light(s)
Details
- Additional structures: Shed(s)
- Parcel number: 0310680021000
- Special conditions: Offer As Is
Construction
Type & style
- Home type: SingleFamily
- Architectural style: French Country
- Property subtype: Single Family Residence
Materials
- Composition Shingles, Vinyl Siding
- Foundation: Slab, Concrete Perimeter
- Roof: Shingle
Condition
- Existing
- New construction: No
- Year built: 1983
Utilities & green energy
- Electric: No Solar, 220 Volts in Kitchen
- Sewer: Public Sewer
- Water: Public
- Utilities for property: Sewer Connected, All Utilities
Green energy
- Energy efficient items: Thermostat, Water Heater
Community & HOA
Community
- Security: Smoke Detector(s)
HOA
- Has HOA: No
Location
- Region: Sacramento
Financial & listing details
- Price per square foot: $434/sqft
- Tax assessed value: $519,991
- Date on market: 8/7/2026
- Listing terms: Cash,Conventional
- Electric utility on property: Yes
Estimated market value
$507,700
$482,000 - $533,000
$2,601/mo
Price history
| Date | Event | Price |
|---|---|---|
| 9/25/2026 | Price change | $509,000-3%$434/sqft |
Source:  bridgeMLS/CCAR/Bay East AOR #41144240 Report a problem bridgeMLS/CCAR/Bay East AOR #41144240 Report a problem | ||
| 8/7/2026 | Listed for sale | $525,000+7.1%$447/sqft |
Source: bridgeMLS/CCAR/Bay East AOR #41144240 Report a problem | ||
| 9/21/2022 | Sold | $490,000-2%$417/sqft |
Source: MetroList Services of CA #222110571 Report a problem | ||
| 8/27/2022 | Pending sale | $499,999$426/sqft |
Source: MetroList Services of CA #222110571 Report a problem | ||
| 8/19/2022 | Listed for sale | $499,999+38.9%$426/sqft |
Source: MetroList Services of CA #222110571 Report a problem | ||
| 10/30/2018 | Sold | $360,000+10.8%$307/sqft |
Source: Public Record Report a problem | ||
| 4/30/2007 | Sold | $325,000+20.4%$277/sqft |
Source: Public Record Report a problem | ||
| 7/6/2004 | Sold | $270,000$230/sqft |
Source: Public Record Report a problem | ||
Public tax history
| Year | Property taxes | Tax assessment |
|---|---|---|
| 2026 | -- | $519,991 +2% |
| 2025 | $6,187 +1.4% | $509,796 +2% |
| 2024 | $6,100 +2.5% | $499,800 +2% |
| 2023 | $5,950 +26.8% | $490,000 +29.5% |
| 2022 | $4,692 +5.1% | $378,422 +2% |
| 2021 | $4,466 -0.7% | $371,003 +1% |
| 2020 | $4,498 +2.2% | $367,200 +2% |
| 2019 | $4,403 +25.6% | $360,000 +26.9% |
| 2018 | $3,507 -12.2% | $283,641 +6% |
| 2017 | $3,995 +25.7% | $267,587 +7% |
| 2016 | $3,178 +13% | $250,082 +8% |
| 2015 | $2,813 | $231,558 +3% |
| 2014 | $2,813 | $224,814 +15% |
| 2013 | -- | $195,490 -8.6% |
| 2012 | -- | $213,900 -13% |
| 2011 | -- | $245,988 -2% |
| 2010 | -- | $251,010 -17.7% |
| 2008 | -- | $305,149 +8.6% |
| 2007 | -- | $280,908 +2% |
| 2006 | -- | $275,400 +2% |
| 2005 | -- | $270,000 +162.9% |
| 2004 | -- | $102,713 +1.9% |
| 2003 | -- | $100,832 +2% |
| 2002 | -- | $98,855 +2% |
| 2001 | -- | $96,918 +2% |
| 2000 | -- | $95,019 |
Find assessor info on the county website
Monthly payment
Est. payment
Payment breakdown
Explore the cost of this home by adjusting the details. Changes won't be saved.Climate risks
Neighborhood: Pocket
Similar homes
- $395,0003 bd2 ba1.1k sqft72 Lochmoor Cir, Sacramento, CA 95823For Sale
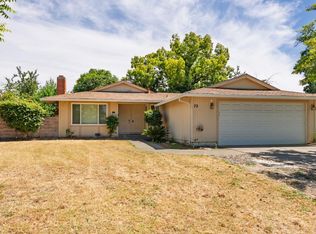 MLS ID #226129450, Sayad Fawad Hadi. MetroList Services of CA
 - $455,0003 bd3 ba1.4k sqft7751 George River Ln, Sacramento, CA 95831For Sale
 MLS ID #226077976, Craig Buntin. MetroList Services of CA
 - $475,0003 bd2 ba1.1k sqft4271 Soledad Ave, Sacramento, CA 95820For Sale
 MLS ID #226089830, Rosa Corena. MetroList Services of CA
 - $455,0003 bd2 ba1.2k sqft4707 Goya Pkwy, Sacramento, CA 95823For Sale
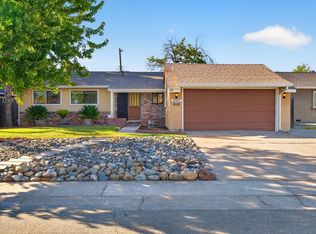 MLS ID #226100433, Dahlia Fonseca. MetroList Services of CA
