Lovingly owned by the same family since it was built in 1972, 7077 Reichmuth Way is the kind of home that's becoming harder to find: thoughtfully maintained, comfortably lived in, and ready for its next chapter. Offering 1,547 square feet of well-designed living space, this three-bedroom, two-bath home delivers a floor plan that works beautifully for everyday living. The inviting great room creates a natural gathering space, complete with a cozy fireplace, dining area and built-in hutch. The separate formal living room gives you the flexibility to create the space your lifestyle needs, whether that's a home office, entertaining area, playroom, or simply a second place to relax. The functional galley kitchen is designed for efficiency and features stainless steel appliances, making meal prep a breeze while keeping everything conveniently within reach. And if storage is high on your wish list, you're going to love this home! Abundant storage throughout provides plenty of room for everything from everyday essentials to those things you swear you'll organize someday. The large, private primary suite offers a comfortable retreat, while two additional spacious bedrooms provide plenty of flexibility for family, guests, hobbies, or working from home. A dedicated indoor laundry room adds everyday convenience. The attached two-car garage provides secure parking plus even more storage and functionality. Perhaps the most special feature, however, is the home's history. One family has cared for this property for more than five decades, and that pride of ownership shows. It's a solid, well-maintained home with great bones and the opportunity to bring your own vision to its next chapter. Whether you're a first-time buyer, looking for more space, or simply searching for a home that offers comfort, functionality, and room to make it your own, 7077 Reichmuth Way is ready to welcome you home. Come take a look today and you may just discover the perfect place to put down your roots!
Pending
$500,000
7077 Reichmuth Way, Sacramento, CA 95831
3beds
1,547sqft
Single Family Residence
Built in 1972
7,405 Square Feet Lot
$498,500 Zestimate®
$323/sqft
$-- HOA
What's special
Cozy fireplaceAttached two-car garageLarge private primary suiteTwo additional spacious bedroomsDining areaStainless steel appliancesBuilt-in hutch
- 43 days
- 912
- 55
Likely to sell faster than
Zillow last checked:
Listing updated:
Listed by:
Kellie Swayne DRE #01727664 916-206-1458,
Dunnigan, REALTORS
Source: MetroList Services of CA,MLS#: 226112919Originating MLS: MetroList Services, Inc.
Facts & features
Interior
Bedrooms & bathrooms
- Bedrooms: 3
- Bathrooms: 2
- Full bathrooms: 2
Rooms
- Room types: Bathroom, Dining Room, Family Room, Kitchen, Laundry, Living Room
Primary bedroom
- Features: Closet, Ground Floor
Primary bathroom
- Features: Shower Stall(s), Low-Flow Toilet(s), Window
Dining room
- Features: Dining/Family Combo, Formal Area
Kitchen
- Features: Tile Counters
Heating
- Central
Cooling
- Central Air
Appliances
- Included: Built-In Electric Oven, Built-In Electric Range, Free-Standing Refrigerator, Range Hood, Dishwasher, Disposal, Dryer, Washer
- Laundry: Laundry Room, Cabinets, Electric Dryer Hookup, Ground Floor, Inside Room
Features
- Flooring: Carpet, Linoleum
- Number of fireplaces: 1
- Fireplace features: Family Room
Interior area
- Total interior livable area: 1,547 sqft
Video & virtual tour
Property
Parking
- Total spaces: 2
- Parking features: Attached, Garage Door Opener, Garage Faces Front, Uncovered Parking Spaces 2+, Driveway
- Attached garage spaces: 2
- Has uncovered spaces: Yes
Features
- Fencing: Back Yard
Lot
- Size: 7,405 Square Feet
- Features: Auto Sprinkler F&R, Shape Regular
Details
- Parcel number: 02903910290000
- Zoning: R-1
- Special conditions: Trust
Construction
Type & style
- Home type: SingleFamily
- Architectural style: Ranch
- Property subtype: Single Family Residence
Materials
- Stucco, Frame
- Foundation: Raised
- Roof: Composition
Condition
- Year built: 1972
Utilities & green energy
- Electric: 220 Volts
- Sewer: Public Sewer
- Water: Public, Meter on Site
- Utilities for property: Public, Sewer In & Connected, Internet Available
Community & HOA
Location
- Region: Sacramento
Financial & listing details
- Price per square foot: $323/sqft
- Tax assessed value: $87,457
- Price range: $500K - $500K
- Date on market: 9/9/2026
- Road surface type: Paved Sidewalk
Estimated market value
$498,500
$474,000 - $523,000
$2,672/mo
Price history
| Date | Event | Price |
|---|---|---|
| 10/12/2026 | Pending sale | $500,000$323/sqft |
Source: MetroList Services of CA #226112919 Report a problem | ||
| 9/9/2026 | Listed for sale | $500,000$323/sqft |
Source: MetroList Services of CA #226112919 Report a problem | ||
Public tax history
| Year | Property taxes | Tax assessment |
|---|---|---|
| 2026 | -- | $87,457 +2% |
| 2025 | $1,312 +1.4% | $85,743 +2% |
| 2024 | $1,294 +3% | $84,063 +2% |
| 2023 | $1,256 +0.7% | $82,416 +2% |
| 2022 | $1,247 +4.9% | $80,801 +2% |
| 2021 | $1,189 +0.2% | $79,218 +1% |
| 2020 | $1,186 +2.1% | $78,407 +2% |
| 2019 | $1,162 +2.6% | $76,870 +2% |
| 2018 | $1,132 +1.9% | $75,364 +2% |
| 2017 | $1,111 +5.8% | $73,888 +2% |
| 2016 | $1,050 +3.6% | $72,440 +1.5% |
| 2015 | $1,013 | $71,353 +2% |
| 2014 | $1,013 | $69,962 +0.5% |
| 2013 | -- | $69,647 +2% |
| 2012 | -- | $68,282 +2% |
| 2011 | -- | $66,944 +0.8% |
| 2010 | -- | $66,445 +1.8% |
| 2008 | -- | $65,299 +2% |
| 2007 | -- | $64,019 +2% |
| 2006 | -- | $62,764 +2% |
| 2005 | -- | $61,534 +2% |
| 2004 | -- | $60,328 +1.9% |
| 2003 | -- | $59,223 +2% |
| 2002 | -- | $58,063 +2% |
| 2001 | -- | $56,926 +2% |
| 2000 | -- | $55,811 |
Find assessor info on the county website
Monthly payment
Est. payment
Payment breakdown
Explore the cost of this home by adjusting the details. Changes won't be saved.Climate risks
Neighborhood: Greenhaven
- $516,9003 bd2 ba1.4k sqft7067 Reichmuth Way, Sacramento, CA 95831Off Market
- $525,0003 bd2 ba1.5k sqft7087 Reichmuth Way, Sacramento, CA 95831Off Market
- $555,9003 bd2 ba1.4k sqft7057 Reichmuth Way, Sacramento, CA 95831Off Market

- $526,5003 bd2 ba1.4k sqft7095 Reichmuth Way, Sacramento, CA 95831Off Market
Similar homes
- $500,0002 bd2 ba1.2k sqft7507 Deltawind Dr, Sacramento, CA 95831For Sale
 MLS ID #226120230, Taylor Scigliano. MetroList Services of CA
- $450,0003 bd2 ba1.2k sqft6737 21st St, Sacramento, CA 95822For Sale
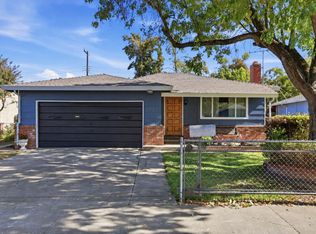 MLS ID #226129882, Katie Henao Midtlyng. MetroList Services of CA
- $365,0003 bd3 ba1.6k sqft30 Park Place Ct, Sacramento, CA 95831For Sale
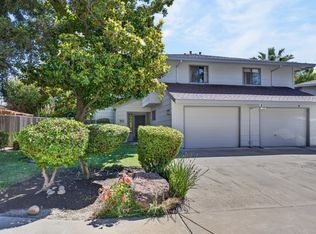 MLS ID #226126087, Gina LaPlaca. MetroList Services of CA
- $455,0003 bd2 ba1.5k sqft1 Rancho Torre Ct, Sacramento, CA 95828For Sale
 MLS ID #226129644, Anna Chi Huang. MetroList Services of CA
Local buyer's agents are ready to help
