Welcome to this beautiful two-story home located in Sacramento's highly desirable Pocket Area! Offering 1,903 square feet of living space, this inviting home features 3 bedrooms, a dedicated office, and 2.5 bathrooms, combining comfort, functionality, and appealing upgrades. Step inside to discover fresh interior paint, recessed lighting, and attractive laminate wood flooring throughout the first floor. The remodeled kitchen is a standout feature, showcasing granite countertops, a large stainless steel sink, stainless steel appliances, and an electric double ovenperfect for everyday living and entertaining. The spacious primary bedroom provides a relaxing retreat, while the additional office offers a convenient space for working from home or managing daily activities. Enjoy year-round comfort with a dual-zone HVAC system installed in 2016, along with a water softener for added water comfort. The outdoor amenities truly set this property apart! Situated on a generous 1/5-acre lot, the home features a beautifully landscaped backyard and a sparkling PebbleTec saltwater pool with solar heatingideal for relaxing, entertaining, and enjoying Sacramento's sunny days. RV enthusiasts will appreciate the dedicated RV access with room for an RV up to 40 feet long. Completing the package is a spacious three-car garage. With its desirable Pocket Area location, thoughtful improvements, generous outdoor space, and exceptional amenities, this home offers a wonderful opportunity to enjoy the best of Sacramento living. From the inviting interior to the backyard oasis, this home has so much to offer and truly will not disappoint!
Active
$699,000
338 River Isle Way, Sacramento, CA 95831
4beds
1,903sqft
Single Family Residence
Built in 1980
8,398 Square Feet Lot
$703,400 Zestimate®
$367/sqft
$-- HOA
What's special
Beautifully landscaped backyardBackyard oasisDedicated officeSpacious three-car garageFresh interior paintStainless steel appliancesWater softener
- 12 days
- 893
- 99
Likely to sell faster than
Zillow last checked:
Listing updated:
Listed by:
Ernie Sayson DRE #01493133 916-549-7865,
Sayson Realty
Source: MetroList Services of CA,MLS#: 226131227Originating MLS: MetroList Services, Inc.
Facts & features
Interior
Bedrooms & bathrooms
- Bedrooms: 4
- Bathrooms: 3
- Full bathrooms: 2
- Partial bathrooms: 1
Rooms
- Room types: Dining Room, Family Room, Kitchen, Laundry, Living Room
Primary bathroom
- Features: Shower Stall(s), Double Vanity, Granite Counters, Tub, Walk-In Closet 2+, Window
Dining room
- Features: Breakfast Nook, Dining/Family Combo, Space in Kitchen
Kitchen
- Features: Quartz Counter
Heating
- Central, Fireplace(s)
Cooling
- Ceiling Fan(s), Central Air
Appliances
- Included: Dishwasher, Disposal, Microwave, Double Oven, Self Cleaning Oven, Electric Water Heater, Free-Standing Electric Oven, Free-Standing Electric Range
- Laundry: Laundry Room, Cabinets, Electric Dryer Hookup, Ground Floor, Inside Room
Features
- Flooring: Carpet, Laminate, Tile
- Number of fireplaces: 1
- Fireplace features: Family Room
Interior area
- Total interior livable area: 1,903 sqft
Video & virtual tour
Property
Parking
- Total spaces: 6
- Parking features: Attached, RV Access/Parking, Garage Door Opener, Driveway
- Attached garage spaces: 3
- Carport spaces: 3
- Has uncovered spaces: Yes
Features
- Levels: Two
- Stories: 2
- Has private pool: Yes
- Pool features: In Ground, Pool Sweep, Salt Water, Gunite, Solar Heat
- Fencing: Wood
Lot
- Size: 8,398 Square Feet
- Features: Auto Sprinkler F&R, Landscape Back, Landscape Front
Details
- Parcel number: 03104700340000
- Zoning: R-1
- Special conditions: Standard
Construction
Type & style
- Home type: SingleFamily
- Architectural style: Traditional
- Property subtype: Single Family Residence
Materials
- Wood
- Foundation: Slab
- Roof: Composition
Condition
- Year built: 1980
Utilities & green energy
- Electric: 220 Volts in Kitchen, 220 Volts in Laundry
- Sewer: Public Sewer
- Water: Public
- Utilities for property: Public, Sewer In & Connected
Community & HOA
Location
- Region: Sacramento
Financial & listing details
- Price per square foot: $367/sqft
- Tax assessed value: $470,247
- Price range: $699K - $699K
- Date on market: 10/23/2026
- Road surface type: Paved, Paved Sidewalk
Estimated market value
$703,400
$668,000 - $739,000
$3,214/mo
Price history
| Date | Event | Price |
|---|---|---|
| 10/23/2026 | Listed for sale | $699,000+99.1%$367/sqft |
Source: MetroList Services of CA #226131227 Report a problem | ||
| 6/27/2008 | Sold | $351,000+0.6%$184/sqft |
Source: MetroList Services of CA #80037060 Report a problem | ||
| 5/1/2008 | Listed for sale | $349,000+7.7%$183/sqft |
Source: Century 21 #80037060 Report a problem | ||
| 2/22/2008 | Sold | $324,000-37.1%$170/sqft |
Source: Public Record Report a problem | ||
| 9/15/2005 | Sold | $515,000+32.4%$271/sqft |
Source: Public Record Report a problem | ||
| 6/29/2004 | Sold | $389,000+180.9%$204/sqft |
Source: MetroList Services of CA #40022035 Report a problem | ||
| 5/13/1994 | Sold | $138,500$73/sqft |
Source: Public Record Report a problem | ||
Public tax history
| Year | Property taxes | Tax assessment |
|---|---|---|
| 2026 | -- | $470,247 +2% |
| 2025 | $5,673 +1.4% | $461,027 +2% |
| 2024 | $5,594 +2.5% | $451,988 +2% |
| 2023 | $5,457 +1.4% | $443,127 +2% |
| 2022 | $5,380 +5% | $434,439 +2% |
| 2021 | $5,122 -0.7% | $425,921 +1% |
| 2020 | $5,159 +2.2% | $421,555 +2% |
| 2019 | $5,051 +2.6% | $413,291 +2% |
| 2018 | $4,921 +1.5% | $405,188 +2% |
| 2017 | $4,850 +2.1% | $397,244 +2% |
| 2016 | $4,752 +4.2% | $389,456 +1.5% |
| 2015 | $4,562 | $383,607 +2% |
| 2014 | $4,562 | $376,094 +14.6% |
| 2013 | -- | $328,156 +13% |
| 2012 | -- | $290,404 -7% |
| 2011 | -- | $312,262 -2% |
| 2010 | -- | $318,637 -28.4% |
| 2008 | -- | $444,718 -4.9% |
| 2007 | -- | $467,517 -9.2% |
| 2006 | -- | $515,000 +29.8% |
| 2005 | -- | $396,780 +107.1% |
| 2004 | -- | $191,557 +1.9% |
| 2003 | -- | $188,047 +2% |
| 2002 | -- | $184,361 +2% |
| 2001 | -- | $180,747 +2% |
| 2000 | -- | $177,203 |
Find assessor info on the county website
Monthly payment
Est. payment
Payment breakdown
Explore the cost of this home by adjusting the details. Changes won't be saved.Climate risks
Neighborhood: Pocket


Similar homes
- $699,0003 bd3 ba2k sqft6860 Pocket Rd, Sacramento, CA 95831For Sale
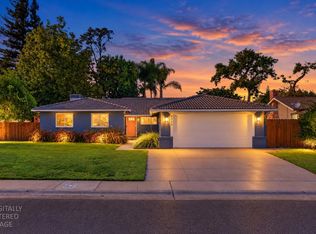 MLS ID #226134473, Rob Wiley. MetroList Services of CA
- $665,0004 bd3 ba2.1k sqft916 Shellwood Way, Sacramento, CA 95831For Sale
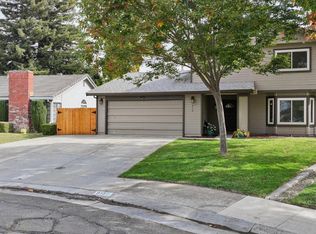 MLS ID #226133344, Nicole Nichols. MetroList Services of CA
- $765,0004 bd3 ba2.5k sqft20 Reef Ct, Sacramento, CA 95831For Sale
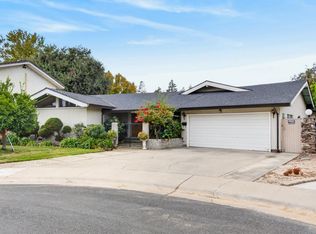 MLS ID #226134570, REX ZHANG. MetroList Services of CA
- $599,9993 bd2 ba1.7k sqft7227 Harbor Light Way, Sacramento, CA 95831For Sale
 MLS ID #226132630, Kim Bui. MetroList Services of CA
