Brand new energy-efficient home in Durham at East Village! This thoughtfully designed two-story home offers spacious living with an open-concept layout that flows beautifully from the great room into the chef-inspired kitchen, creating the perfect setting for everyday living and entertaining. The kitchen features sleek countertops, abundant cabinetry, a walk-in pantry, stainless steel appliances, and a large island with seating, ideal for casual meals, meal prep, and gathering with family and friends. The main level includes a convenient downstairs bedroom and a versatile flex room that can be used as a home office, guest space, hobby room, or quiet retreat. Upstairs, a spacious loft provides even more room for relaxing, movie nights, homework, or an additional lounge area. The spa-like primary suite offers a peaceful escape with a generous bedroom, dual sinks, a spacious bath, and a large walk-in closet designed for comfort and convenience. All appliances are included, featuring a refrigerator, washer, dryer, dishwasher, microwave, and range, along with window blinds to make moving in easy. Built with innovative energy-efficient features such as spray foam insulation, low-E windows, high-performance HVAC, and smart thermostats, this home is designed to help reduce utility costs and enhance year-round comfort. Conveniently located near schools, parks, shopping, dining, and major commuter routes, this East Village home offers the perfect blend of style, function, comfort, and sustainability.
Active
$756,770
5204 Harpswell Way, Sacramento, CA 95831
4beds
2,831sqft
Single Family Residence
Built in ----
6,194 Square Feet Lot
$-- Zestimate®
$267/sqft
$89/mo HOA
What's special
Spacious loftSpacious bathChef-inspired kitchenOpen-concept layoutSpa-like primary suiteConvenient downstairs bedroomLarge walk-in closet
- 1 day
- 100
- 0
Zillow last checked:
Listing updated:
Listed by:
Adam Hieb DRE #01358402 707-934-3096,
Mertitage Homes
Source: MetroList Services of CA,MLS#: 226111569Originating MLS: MetroList Services, Inc.
Facts & features
Interior
Bedrooms & bathrooms
- Bedrooms: 4
- Bathrooms: 3
- Full bathrooms: 3
Primary bathroom
- Features: Shower Stall(s), Double Vanity, Soaking Tub, Low-Flow Toilet(s), Tile, Walk-In Closet(s)
Dining room
- Features: Dining/Family Combo
Kitchen
- Features: Pantry Closet, Island w/Sink, Kitchen/Family Combo
Heating
- Central, Electric, Zoned
Cooling
- Central Air, Zoned
Appliances
- Included: Free-Standing Refrigerator, Dishwasher, Microwave, Electric Cooktop, Electric Water Heater, ENERGY STAR Qualified Appliances, Free-Standing Electric Oven, Dryer, Washer
- Laundry: Electric Dryer Hookup, Inside Room
Features
- Flooring: Carpet, Tile, Luxury Vinyl Plank
- Has fireplace: No
Interior area
- Total structure area: 0
- Total interior livable area: 2,831 sqft
Property
Parking
- Total spaces: 2
- Parking features: Attached
- Attached garage spaces: 2
Features
- Fencing: Back Yard
Lot
- Size: 6,194 Square Feet
- Features: Sprinklers In Front, Landscape Front, Low Maintenance
Details
- Zoning: Res
- Special conditions: Standard
Construction
Type & style
- Home type: SingleFamily
- Property subtype: Single Family Residence
Materials
- Ceiling Insulation, Concrete, Stucco, Frame, Wall Insulation, Glass, Wood
- Foundation: Slab
- Roof: Tile
Condition
- New construction: Yes
Details
- Builder name: Meritage Homes
Utilities & green energy
- Electric: 220 Volts
- Sewer: Public Sewer
- Water: Public
- Utilities for property: Public, Electric
Community & HOA
Community
- Subdivision: Durham at East Village
HOA
- Has HOA: Yes
- Amenities included: Other
- Services included: Common Areas
- HOA fee: $89 monthly
Location
- Region: Sacramento
Financial & listing details
- Price per square foot: $267/sqft
- Price range: $756.8K - $756.8K
- Date on market: 9/4/2026
Estimated market value
Not available
Estimated sales range
Not available
Not available
Price history
| Date | Event | Price |
|---|---|---|
| 9/4/2026 | Listed for sale | $756,770$267/sqft |
Source: MetroList Services of CA #226111569 Report a problem | ||
Public tax history
Tax history is unavailable.
Monthly payment
Est. payment
Payment breakdown
Explore the cost of this home by adjusting the details. Changes won't be saved.Climate risks
Neighborhood: Pocket
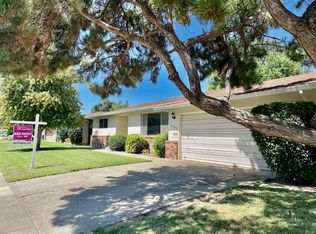
- $--2 bd2 ba-- sqft6564 Surfside Trudy Way #6600-TRUDY6600, Sacramento, CA 95831Off Market
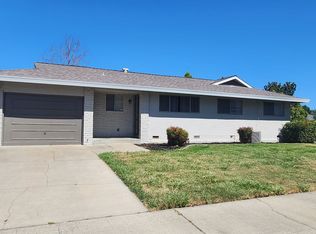
- $--3 bd2 ba-- sqft1 Moonlit Circle Greenhaven Drive 3b #6380-1BA, Sacramento, CA 95831Off Market
- $--2 bd2 ba-- sqft2 Ebbtide Ct #395, Sacramento, CA 95831Off Market

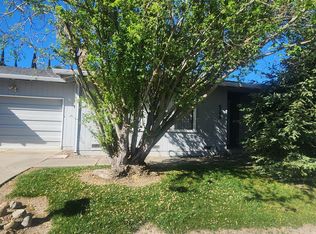
- $--2 bd2 ba-- sqft6790 Steamboat Way #6844, Sacramento, CA 95831Off Market
Similar homes
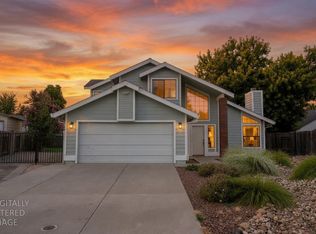
- $699,0003 bd3 ba2.2k sqft6 River Village Ct, Sacramento, CA 95831For Sale
 MLS ID #226111147, Pratik Pathapati. MetroList Services of CA
 - $655,0003 bd3 ba2.3k sqft8004 Linda Isle Ln, Sacramento, CA 95831For Sale
 MLS ID #226111532, Henry Ung. MetroList Services of CA
 - $599,0003 bd3 ba2.2k sqft7649 Northland Dr, Sacramento, CA 95831For Sale
 MLS ID #226111276, Lynda Chac. MetroList Services of CA
 - $899,0003 bd2 ba1.7k sqft6831 Starboard Way, Sacramento, CA 95831For Sale
 MLS ID #226110160, Mona Gergen. MetroList Services of CA
Local buyer's agents are ready to help
