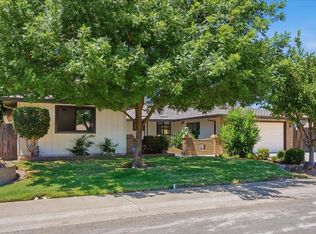
Opportunity knocks with this rare hidden gem! This spacious 5 bedroom, 3 bathroom home features a sparkling pool with water feature, spa, low maintenance yard, whole house fan, separate dining/living room, dedicated office space, laundry room and tons of upsides in a well established Sacramento neighborhood. Fresh carpet, hardwood and tile flooring gives a clean starting point, while the rest is ready for your vision. Functional layout with generous living spaces and a primary suite with sitting/office area and featuring a private balcony overlooking the backyard pool perfect for summer entertaining. Charming front porch with swing overlooks the artificial turf in the front yard adding curb appeal. Priced to sell and packed with potential. Bring your style and make it shine! This is an opportunity not to be missed.
Active
Price cut: $50K (6/26)
$749,000
7351 Perera Cir, Sacramento, CA 95831
5beds
2,900sqft
Single Family Residence
Built in 1987
6,534 Square Feet Lot
$744,600 Zestimate®
$258/sqft
$-- HOA
What's special
Low maintenance yardDedicated office spaceWhole house fanLaundry room
- 155 days
- 1,396
- 50
Zillow last checked:
Listing updated:
Listed by:
Sheila Timmons DRE #02095750 916-886-7667,
Realty ONE Group Complete,
Joshua Camacho DRE #02146714 916-496-5630,
Realty ONE Group Complete
Source: MetroList Services of CA,MLS#: 226034683Originating MLS: MetroList Services, Inc.
Facts & features
Interior
Bedrooms & bathrooms
- Bedrooms: 5
- Bathrooms: 3
- Full bathrooms: 3
Rooms
- Room types: Dining Room, Family Room, Kitchen, Living Room, Office
Primary bedroom
- Features: Balcony
Primary bathroom
- Features: Shower Stall(s), Double Vanity, Soaking Tub, Tile, Walk-In Closet(s), Window
Dining room
- Features: Formal Area
Kitchen
- Features: Kitchen/Family Combo, Tile Counters
Heating
- Central, Fireplace(s), Natural Gas
Cooling
- Ceiling Fan(s), Central Air, Whole House Fan
Appliances
- Included: Built-In Electric Oven, Free-Standing Refrigerator, Gas Cooktop, Built-In Gas Range, Range Hood, Ice Maker, Dishwasher, Disposal, Microwave, Double Oven
- Laundry: Laundry Chute, Sink, Inside, Inside Room
Features
- Flooring: Carpet, Linoleum, Tile, Wood
- Number of fireplaces: 1
- Fireplace features: Brick, Family Room
Interior area
- Total structure area: 0
- Total interior livable area: 2,900 sqft
Property
Parking
- Total spaces: 6
- Parking features: 24'+ Deep Garage, Attached, Covered, Tandem, Garage Door Opener, Garage Faces Front, Uncovered Parking Spaces 2+, Guest
- Attached garage spaces: 4
- Uncovered spaces: 2
Features
- Exterior features: Balcony
- Has private pool: Yes
- Pool features: In Ground, On Lot, Pool/Spa Combo, Fenced, Gas Heat
- Fencing: Metal,Fenced
Lot
- Size: 6,534 Square Feet
- Features: Street Lights, Low Maintenance
- Topography: Level,Level
Details
- Additional structures: Shed(s), Storage
- Parcel number: 03109900330000
- Zoning: R-1
- Special conditions: Offer As Is
Construction
Type & style
- Home type: SingleFamily
- Architectural style: A-Frame
- Property subtype: Single Family Residence
Materials
- Frame, Wood Siding
- Foundation: Raised, Concrete
- Roof: Tile
Condition
- Year built: 1987
Utilities & green energy
- Electric: 220 Volts
- Sewer: Public Sewer
- Water: Public, Meter on Site
- Utilities for property: Cable Available, Public, Electric, Sewer In & Connected, Internet Available, Underground Utilities, Natural Gas Connected
Community & HOA
Location
- Region: Sacramento
Financial & listing details
- Price per square foot: $258/sqft
- Tax assessed value: $568,735
- Price range: $749K - $749K
- Date on market: 4/8/2026
- Road surface type: Asphalt
Estimated market value
$744,600
$707,000 - $782,000
$4,152/mo
Price history
| Date | Event | Price |
|---|---|---|
| 6/26/2026 | Price change | $749,000-6.3%$258/sqft |
Source: MetroList Services of CA #226034683 Report a problem | ||
| 4/30/2026 | Price change | $799,000-5.9%$276/sqft |
Source: MetroList Services of CA #226034683 Report a problem | ||
| 4/8/2026 | Listed for sale | $849,000+120.5%$293/sqft |
Source: MetroList Services of CA #226034683 Report a problem | ||
| 7/15/2002 | Sold | $385,000$133/sqft |
Source: Public Record Report a problem | ||
Public tax history
| Year | Property taxes | Tax assessment |
|---|---|---|
| 2026 | -- | $568,735 +2% |
| 2025 | $6,807 +1.4% | $557,584 +2% |
| 2024 | $6,711 +2.5% | $546,652 +2% |
| 2023 | $6,547 +1.5% | $535,935 +2% |
| 2022 | $6,451 +5% | $525,427 +2% |
| 2021 | $6,144 -0.7% | $515,126 +1% |
| 2020 | $6,188 +2.2% | $509,845 +2% |
| 2019 | $6,056 +2.7% | $499,849 +2% |
| 2018 | $5,899 +1.4% | $490,049 +2% |
| 2017 | $5,815 +2.6% | $480,441 +2% |
| 2016 | $5,668 +4.2% | $471,021 +1.5% |
| 2015 | $5,439 | $463,947 +2% |
| 2014 | $5,439 | $454,860 +0.5% |
| 2013 | -- | $452,806 +11.9% |
| 2012 | -- | $404,758 -7% |
| 2011 | -- | $435,225 +0.8% |
| 2010 | -- | $431,973 +1.8% |
| 2008 | -- | $424,511 +2% |
| 2007 | -- | $416,189 +2% |
| 2006 | -- | $408,030 +2% |
| 2005 | -- | $400,030 +2% |
| 2004 | -- | $392,187 +1.9% |
| 2003 | -- | $385,000 +52% |
| 2002 | -- | $253,360 +2% |
| 2001 | -- | $248,394 +2% |
| 2000 | -- | $243,525 |
Find assessor info on the county website
Monthly payment
Est. payment
Payment breakdown
Explore the cost of this home by adjusting the details. Changes won't be saved.Climate risks
Neighborhood: Pocket
Similar homes
- $799,0003 bd3 ba1.8k sqft6820 Arabella Way, Sacramento, CA 95831For Sale
 MLS ID #226102203, John Renwick. MetroList Services of CA
 - $639,9004 bd2 ba1.8k sqft6995 Wavecrest Way, Sacramento, CA 95831For Sale
 MLS ID #226099327, Sue Benton. MetroList Services of CA
 - $689,2204 bd3 ba2.6k sqft2700 Cascade St, West Sacramento, CA 95691For Sale
 MLS ID #226113277, John Kane. MetroList Services of CA
 - $699,0003 bd3 ba1.7k sqft6573 S Land Park Dr, Sacramento, CA 95831For Sale
 MLS ID #226105403, Ashley Haney. MetroList Services of CA
Local buyer's agents are ready to help
