Come see this beautiful well maintained custom-built 1 story home! 5 possible bedrooms and 3.5 bathrooms. The open concept layout flows into kitchen, family room with fireplace and dining area. Perfect for entertaining! New Bosch dishwater. The 5th bedroom could be inlaws quarters with it own private entrance,and bath. Fully landscaped low maintenance front and back yards. Close to shopping, schools, public transportation and easy freeway access.
Active
Price cut: $20K (10/13)
$749,000
6764 Breakwater Way, Sacramento, CA 95831
5beds
2,397sqft
Single Family Residence
Built in 1981
9,147 Square Feet Lot
$738,600 Zestimate®
$312/sqft
$-- HOA
What's special
Private entranceOpen concept layoutFamily room with fireplaceDining area
- 22 days
- 1,928
- 73
Zillow last checked:
Listing updated:
Listed by:
Shirley Thompson DRE #01460752 916-601-7376,
Sterling Royal Real Estate
Source: MetroList Services of CA,MLS#: 226121312Originating MLS: MetroList Services, Inc.
Facts & features
Interior
Bedrooms & bathrooms
- Bedrooms: 5
- Bathrooms: 4
- Full bathrooms: 3
- Partial bathrooms: 1
Rooms
- Room types: Den, Dining Room, Family Room, Studio, In Law Apartment, Kitchen, Laundry, Living Room
Primary bedroom
- Features: Closet
Primary bathroom
- Features: Shower Stall(s), Tile, Window
Dining room
- Features: Dining/Living Combo, Formal Area
Kitchen
- Features: Kitchen/Family Combo, Tile Counters
Heating
- Central
Cooling
- Central Air
Appliances
- Included: Free-Standing Refrigerator, Range Hood, Dishwasher, Disposal, Microwave, Electric Water Heater, Free-Standing Electric Range, Dryer, Washer
- Laundry: Laundry Room, Inside Room
Features
- Flooring: Carpet, Laminate, Wood
- Number of fireplaces: 1
- Fireplace features: Family Room, Stone, Wood Burning
Interior area
- Total interior livable area: 2,397 sqft
Property
Parking
- Total spaces: 4
- Parking features: Attached, RV Access/Parking, Garage Door Opener, Garage Faces Front, Driveway
- Attached garage spaces: 2
- Uncovered spaces: 2
Accessibility
- Accessibility features: Grab Bars
Features
- Levels: One
- Stories: 1
- Fencing: Back Yard,Wood
Lot
- Size: 9,147 Square Feet
- Features: Auto Sprinkler F&R, Curb(s), Curb(s)/Gutter(s), Low Maintenance
- Topography: Level,Level
Details
- Additional structures: Storage
- Parcel number: 03006700160000
- Zoning: R-1
- Special conditions: Offer As Is,Standard
Construction
Type & style
- Home type: SingleFamily
- Architectural style: Ranch
- Property subtype: Single Family Residence
Materials
- Frame, Wood
- Foundation: Raised
- Roof: Composition
Condition
- Year built: 1981
Utilities & green energy
- Electric: 220 Volts, 220 Volts in Laundry
- Sewer: Public Sewer
- Water: Public
- Utilities for property: Public, Electric, Sewer In & Connected
Community & HOA
Community
- Subdivision: Riverhaven Estates
Location
- Region: Sacramento
Financial & listing details
- Price per square foot: $312/sqft
- Tax assessed value: $278,631
- Price range: $749K - $749K
- Date on market: 10/1/2026
- Road surface type: Paved
Estimated market value
$738,600
$702,000 - $776,000
$3,436/mo
Price history
| Date | Event | Price |
|---|---|---|
| 10/13/2026 | Price change | $749,000-2.6%$312/sqft |
Source: MetroList Services of CA #226121312 Report a problem | ||
| 10/1/2026 | Listed for sale | $769,000$321/sqft |
Source: MetroList Services of CA #226121312 Report a problem | ||
Public tax history
| Year | Property taxes | Tax assessment |
|---|---|---|
| 2026 | -- | $278,631 +2% |
| 2025 | $3,544 +1.4% | $273,168 +2% |
| 2024 | $3,495 +2.6% | $267,812 +2% |
| 2023 | $3,406 +1.3% | $262,562 +2% |
| 2022 | $3,362 +4.9% | $257,415 +2% |
| 2021 | $3,205 -0.5% | $252,369 +1% |
| 2020 | $3,220 +2.1% | $249,782 +2% |
| 2019 | $3,152 +2.6% | $244,885 +2% |
| 2018 | $3,072 +1.5% | $240,084 +2% |
| 2017 | $3,026 +3.2% | $235,377 +2% |
| 2016 | $2,931 +4% | $230,763 +1.5% |
| 2015 | $2,818 | $227,297 +2% |
| 2014 | $2,818 | $222,845 +0.5% |
| 2013 | -- | $221,838 +2% |
| 2012 | -- | $217,489 +2% |
| 2011 | -- | $213,225 +0.8% |
| 2010 | -- | $211,632 +1.8% |
| 2008 | -- | $207,977 +2% |
| 2007 | -- | $203,900 +2% |
| 2006 | -- | $199,903 +2% |
| 2005 | -- | $195,984 +2% |
| 2004 | -- | $192,142 +1.9% |
| 2003 | -- | $188,621 +2% |
| 2002 | -- | $184,924 +2% |
| 2001 | -- | $181,299 +2% |
| 2000 | -- | $177,745 |
Find assessor info on the county website
Monthly payment
Est. payment
Payment breakdown
Explore the cost of this home by adjusting the details. Changes won't be saved.Climate risks
Neighborhood: Pocket


Similar homes
- $674,9004 bd3 ba2k sqft442 Windward Way, Sacramento, CA 95831For Sale
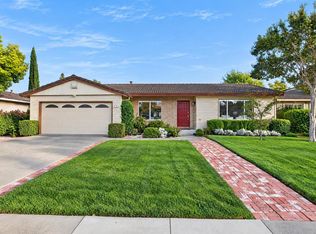 MLS ID #226127915, Mona Gergen. MetroList Services of CA
- $789,0003 bd2 ba1.9k sqft468 Pimentel Way, Sacramento, CA 95831For Sale
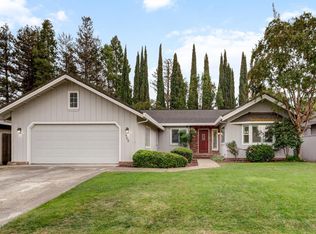 MLS ID #226126014, Laura Miller. MetroList Services of CA
- $799,9004 bd3 ba2.5k sqft371 Rivertree Way, Sacramento, CA 95831For Sale
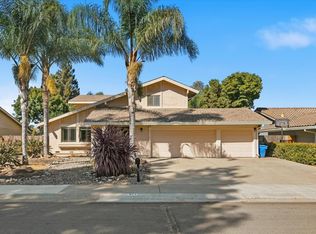 MLS ID #226119589, Zachary Farr. MetroList Services of CA
- $749,0005 bd3 ba2.9k sqft7351 Perera Cir, Sacramento, CA 95831For Sale
 MLS ID #226034683, Sheila Timmons. MetroList Services of CA
