Welcome to this 4-bedroom home in Sacramento's Greenhaven/Pocket neighborhood, located within the boundaries of highly rated Genevieve Didion K-8 School. The heating and air conditioning systems were replaced in 2025, and the home also features a whole-house fan. Extensive updates completed in 2026 include removal of popcorn ceilings and retexturing to match the walls, with asbestos testing by Micro Test Laboratories returning negative results. New baseboards and two-tone paint complement Aqua Guard laminate flooring in the living room, dining room, kitchen, downstairs bathroom, laundry room, primary bathroom, and hallway. New carpet and padding have been installed in the family room and all four bedrooms. The kitchen cabinets have been painted white, and the bathrooms and wet bar feature new quartzite countertops, sinks, and faucets. Additional improvements include new closet doors, floor and ceiling registers, white plugs and switches, door knobs and hinges, and window coverings throughout. New LED lighting has been installed throughout the home, including can lights, updated fixtures in the bedrooms, kitchen, dining room, entry, and bathrooms, and a new ceiling fan in the primary bedroom. The home also has a new fire-rated door to the garage, fresh garage paint, and a new garbage disposal. Bathroom updates include a new shower door in the primary bathroom, new toilet flanges in both bathrooms, a new hall bathroom mirror, new towel bars and toilet paper holders, and GFCI outlets where needed. A huge enclosed sunroom provides additional space for relaxing, entertaining, or everyday use. The beautiful private yard offers a place to enjoy the outdoors. The Greenhaven/Pocket neighborhood is near the Sacramento River, a boat ramp, walking, biking and jogging trails, pickleball courts, and neighborhood parks. With four bedrooms, extensive recent updates, a spacious enclosed sunroom, a private yard, and updated heating and cooling systems, this home offers comfortable living with access to nearby outdoor recreation.
Active
$674,900
442 Windward Way, Sacramento, CA 95831
4beds
2,053sqft
Single Family Residence
Built in 1978
7,840 Square Feet Lot
$663,800 Zestimate®
$329/sqft
$-- HOA
What's special
Fresh garage paintWhole-house fanNew closet doors
- 15 hours
- 340
- 41
Zillow last checked:
Listing updated:
Listed by:
Mona Gergen DRE #01270375 916-247-9555,
Dunnigan, REALTORS
Source: MetroList Services of CA,MLS#: 226127915Originating MLS: MetroList Services, Inc.
Facts & features
Interior
Bedrooms & bathrooms
- Bedrooms: 4
- Bathrooms: 3
- Full bathrooms: 2
- Partial bathrooms: 1
Rooms
- Room types: Dining Room, Family Room, Kitchen, Laundry, Living Room
Primary bedroom
- Features: Closet, Outside Access
Primary bathroom
- Features: Closet, Shower Stall(s), Window
Dining room
- Features: Breakfast Nook, Dining/Family Combo, Space in Kitchen, Formal Area
Kitchen
- Features: Breakfast Area, Other Counter, Pantry Cabinet, Kitchen/Family Combo
Heating
- Central
Cooling
- Central Air
Appliances
- Included: Free-Standing Refrigerator, Range Hood, Dishwasher, Double Oven, Electric Cooktop, Dryer, Washer
- Laundry: Laundry Room, Inside Room
Features
- Flooring: Carpet, Laminate
- Number of fireplaces: 1
- Fireplace features: Family Room, Wood Burning
Interior area
- Total interior livable area: 2,053 sqft
Property
Parking
- Total spaces: 2
- Parking features: Attached, Garage Door Opener, Garage Faces Front, Driveway
- Attached garage spaces: 2
- Has uncovered spaces: Yes
Features
- Fencing: Back Yard,Wood
Lot
- Size: 7,840 Square Feet
- Features: Auto Sprinkler F&R, Curb(s)/Gutter(s), Shape Regular, Street Lights, Landscape Back, Landscape Front
- Topography: Level,Level
Details
- Parcel number: 03006900440000
- Zoning: R-1
- Special conditions: Trust
Construction
Type & style
- Home type: SingleFamily
- Property subtype: Single Family Residence
Materials
- Stucco, Vinyl Siding
- Foundation: Raised
- Roof: Tile
Condition
- Year built: 1978
Utilities & green energy
- Electric: 220 Volts
- Sewer: Public Sewer
- Water: Public, Meter on Site, Meter Required
- Utilities for property: Public, Electric, Sewer In & Connected, Natural Gas Connected
Community & HOA
Community
- Subdivision: Park Riviera Estate
Location
- Region: Sacramento
Financial & listing details
- Price per square foot: $329/sqft
- Tax assessed value: $211,283
- Price range: $674.9K - $674.9K
- Date on market: 10/22/2026
- Road surface type: Asphalt
Estimated market value
$663,800
$631,000 - $697,000
$3,148/mo
Price history
| Date | Event | Price |
|---|---|---|
| 10/22/2026 | Listed for sale | $674,900$329/sqft |
Source: MetroList Services of CA #226127915 Report a problem | ||
Public tax history
| Year | Property taxes | Tax assessment |
|---|---|---|
| 2026 | -- | $211,283 +2% |
| 2025 | $2,737 +1.4% | $207,141 +2% |
| 2024 | $2,698 +2.7% | $203,080 +2% |
| 2023 | $2,628 +1.2% | $199,099 +2% |
| 2022 | $2,597 +5% | $195,196 +2% |
| 2021 | $2,474 -0.4% | $191,370 +1% |
| 2020 | $2,483 +2.1% | $189,409 +2% |
| 2019 | $2,431 +2.6% | $185,696 +2% |
| 2018 | $2,368 +1.6% | $182,056 +2% |
| 2017 | $2,331 +3.5% | $178,487 +2% |
| 2016 | $2,252 +4% | $174,989 +1.5% |
| 2015 | $2,166 | $172,362 +2% |
| 2014 | $2,166 | $168,987 +0.5% |
| 2013 | -- | $168,224 +2% |
| 2012 | -- | $164,926 +2% |
| 2011 | -- | $161,693 +0.8% |
| 2010 | -- | $160,486 +1.8% |
| 2008 | -- | $157,715 +2% |
| 2007 | -- | $154,623 +2% |
| 2006 | -- | $151,592 +2% |
| 2005 | -- | $148,620 +2% |
| 2004 | -- | $145,707 +1.9% |
| 2003 | -- | $143,038 +2% |
| 2002 | -- | $140,234 +2% |
| 2001 | -- | $137,485 +2% |
| 2000 | -- | $134,790 |
Find assessor info on the county website
Monthly payment
Est. payment
Payment breakdown
Explore the cost of this home by adjusting the details. Changes won't be saved.Climate risks
Neighborhood: Pocket
Similar homes
- $699,0003 bd3 ba2k sqft6860 Pocket Rd, Sacramento, CA 95831For Sale
 MLS ID #226128733, Rob Wiley. MetroList Services of CA
- $659,0005 bd3 ba2.3k sqft6618 Trudy Way, Sacramento, CA 95831For Sale
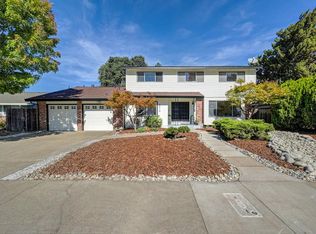 MLS ID #226119913, Kenneth Gee. MetroList Services of CA
- $789,0003 bd2 ba1.9k sqft468 Pimentel Way, Sacramento, CA 95831For Sale
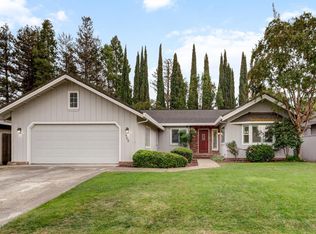 MLS ID #226126014, Laura Miller. MetroList Services of CA
- $665,0003 bd4 ba2k sqft6327 Driftwood St, Sacramento, CA 95831For Sale
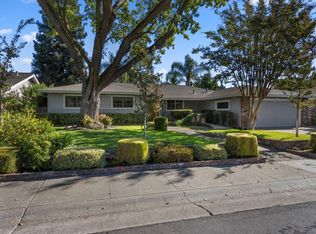 MLS ID #226124722, Renee Catricala. MetroList Services of CA
