Beautifully Updated Greenport Model on a Double Lot !Welcome to this beautifully updated Greenport model, ideally situated on one of the most desirable locations in the community. Set on a double lot this exceptional home offers an abundance of space ,privacy, and a wonderful connection to the Paseo, with the pool and clubhouse just moments away. Step inside to a bright, open floor plan designed for both everyday living and entertaining. The chef’s kitchen features a granite island, ample cabinetry, and a sunny breakfast area. The spacious living room is warm and inviting with a gas fireplace while the elegant formal dining room showcases a beautiful skylight,
.A true highlight is the charming sunroom surrounded by walls of windows that bring the outdoors in and fill the space with natural light. The thoughtfully updated primary suite
offers a walk-in closet and dressing area, along with a beautifully finished bath featuring granite counters and an accessible shower. A comfortable guest bedroom and full bath complete the interior. Additional features include a newer gas heating system and central air (2014), plus a Bosch tankless hot water heater for added efficiency and convenience.
Step outside to your own private retreat! The expanded patio is surrounded by lush, mature landscaping ,creating a serene and incredibly private setting—perfect for relaxing, dining, or entertaining outdoors. Prime location, double lot, beautiful updates, and exceptional privacy—this Greenport model truly has it all!
For sale
$619,000
9 Oakdale Court, Ridge, NY 11961
2beds
1,882sqft
Single Family Residence, Residential
Built in 1988
6,534 Square Feet Lot
$-- Zestimate®
$329/sqft
$565/mo HOA
What's special
- 22 days
- 657
- 22
Zillow last checked:
Listing updated:
Listed by:
Coldwell Banker American Homes 631-929-8400,
Joy H. Bryant 631-748-8400
Source: OneKey® MLS as distributed by MLS GRID,MLS#: 1048158
Facts & features
Interior
Bedrooms & bathrooms
- Bedrooms: 2
- Bathrooms: 2
- Full bathrooms: 2
Heating
- Natural Gas
Cooling
- Central Air
Appliances
- Included: Convection Oven, Dishwasher, Dryer, ENERGY STAR Qualified Appliances, Microwave, Oven, Range, Refrigerator, Stainless Steel Appliance(s), Tankless Water Heater, Washer
Features
- First Floor Bedroom, First Floor Full Bath, Breakfast Bar, Built-in Features, Cathedral Ceiling(s), Central Vacuum, Chandelier, Chefs Kitchen, Crown Molding, Double Vanity, Eat-in Kitchen, Entrance Foyer, Formal Dining, Granite Counters, High Ceilings, High Speed Internet, Kitchen Island, Open Floorplan, Primary Bathroom, Master Downstairs, Smart Thermostat, Stone Counters, Storage, Walk Through Kitchen
- Flooring: Combination
- Doors: ENERGY STAR Qualified Doors
- Attic: Full
- Number of fireplaces: 1
- Fireplace features: Gas, Living Room
Interior area
- Total structure area: 1,666
- Total interior livable area: 1,882 sqft
Video & virtual tour
Property
Parking
- Total spaces: 1
- Parking features: Attached, Garage, Garage Door Opener
- Garage spaces: 1
Features
- Has private pool: Yes
Lot
- Size: 6,534 Square Feet
Details
- Parcel number: 0200148000300009000
- Special conditions: None
Construction
Type & style
- Home type: SingleFamily
- Architectural style: Ranch
- Property subtype: Single Family Residence, Residential
- Attached to another structure: Yes
Materials
- Advanced Framing Technique
- Foundation: Slab
Condition
- Year built: 1988
- Major remodel year: 2020
Utilities & green energy
- Sewer: Public Sewer
- Water: Public
- Utilities for property: Cable Connected, Electricity Connected, Natural Gas Connected, Phone Available, Sewer Connected, Trash Collection Private, Underground Utilities, Water Connected
Community & HOA
Community
- Senior community: Yes
- Subdivision: The Glen
HOA
- Has HOA: Yes
- Amenities included: Business Center, Fitness Center, Gated, Landscaping, Maintenance, Maintenance Grounds, Pool, Recreation Facilities, Security, Snow Removal, Tennis Court(s), Trash
- Services included: Cable TV, Common Area Maintenance, Maintenance Grounds, Internet, Pool Service, Snow Removal, Trash
- HOA fee: $565 monthly
- HOA name: The Glen
Location
- Region: Ridge
Financial & listing details
- Price per square foot: $329/sqft
- Tax assessed value: $2,250
- Annual tax amount: $9,504
- Date on market: 9/16/2026
- Cumulative days on market: 13 days
- Listing agreement: Exclusive Right To Sell
- Electric utility on property: Yes
Estimated market value
Not available
Estimated sales range
Not available
Not available
Price history
| Date | Event | Price |
|---|---|---|
| 9/16/2026 | Listed for sale | $619,000+145.6%$329/sqft |
Source:  OneKey® MLS as distributed by MLS GRID #1048158 Report a problem OneKey® MLS as distributed by MLS GRID #1048158 Report a problem | ||
| 2/6/2012 | Sold | $252,000-8.4%$134/sqft |
Source: Public Record Report a problem | ||
| 11/18/2011 | Listed for sale | $275,000-12.7%$146/sqft |
Source: Prudential Douglas Elliman Real Estate #2399966 Report a problem | ||
| 9/19/2011 | Listing removed | $315,000$167/sqft |
Source: Prudential Douglas Elliman Real Estate #2399966 Report a problem | ||
| 8/10/2011 | Listed for sale | $315,000+37%$167/sqft |
Source: Prudential Douglas Elliman Real Estate #2399966 Report a problem | ||
| 1/12/1995 | Sold | $230,000$122/sqft |
Source: Public Record Report a problem | ||
Public tax history
| Year | Property taxes | Tax assessment |
|---|---|---|
| 2025 | -- | $2,250 |
| 2024 | -- | $2,250 |
| 2023 | -- | $2,250 |
| 2022 | -- | $2,250 |
| 2021 | -- | $2,250 |
| 2020 | -- | $2,250 |
| 2019 | -- | $2,250 |
| 2018 | -- | $2,250 |
| 2017 | $7,786 | $2,250 |
| 2016 | -- | $2,250 |
| 2015 | -- | $2,250 |
| 2014 | -- | $2,250 |
| 2013 | -- | $2,250 -25% |
| 2012 | -- | $3,000 |
| 2011 | -- | $3,000 |
| 2010 | -- | $3,000 |
| 2009 | -- | $3,000 |
| 2008 | -- | $3,000 |
| 2007 | $4,264 +4.8% | $3,000 |
| 2005 | $4,069 -10.4% | $3,000 -14.3% |
| 2004 | $4,541 +6.4% | $3,500 |
| 2003 | $4,268 -10.1% | $3,500 -11.9% |
| 2002 | $4,747 +20.3% | $3,975 +10.4% |
| 2001 | $3,944 -3.6% | $3,600 -9.4% |
| 2000 | $4,092 | $3,975 |
Find assessor info on the county website
Monthly payment
Climate risks
Neighborhood: 11961
Nearby schools
Schools provided by the listing agent
- Elementary: Miller Avenue School
- Middle: Albert G Prodell Middle School
- High: Shoreham-Wading River High School
Source: OneKey® MLS as distributed by MLS GRID. This data may not be complete. We recommend contacting the local school district to confirm school assignments for this home.
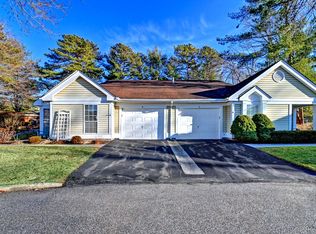
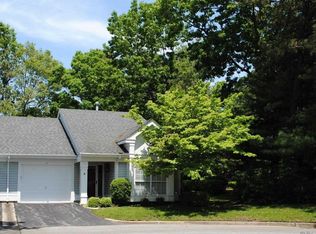
Similar homes
- $--5 bd3 ba2.2k sqft129 W Woodside Ave, Patchogue, NY 11772Auction
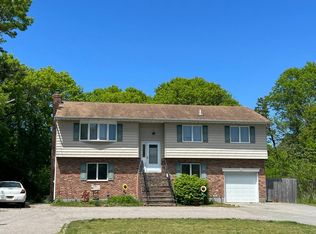 Auction.com 2
 - $630,0005 bd3 ba1.8k sqft42 Noahs Path, Rocky Point, NY 11778For Sale
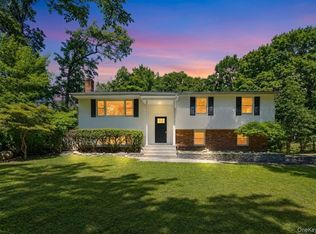
 MLS ID #1041752, Geralda Desir, Listing by: Goldcrest Realty Group LLC. OneKey® MLS as distributed by MLS GRID
 - $389,9902 bd1 ba1k sqft463 B Oldham Court, Ridge, NY 11961For Sale
 MLS ID #1042796, Jane A. Argiro, Listing by: Century 21 KR Realty. OneKey® MLS as distributed by MLS GRID
 - $--4 bd2 ba2.5k sqft9 Costa Ct, Centereach, NY 11720Auction
 ServiceLink Auction
 - $519,9993 bd2 ba1.5k sqft617 Granny, Middle Island, NY 11953For SaleMLS ID #1054687, Marvin Rubio Fuentes, Listing by: Vantage Realty Partners. OneKey® MLS as distributed by MLS GRID
- $599,8884 bd2 ba1.5k sqft38 Glenmere Lane, Coram, NY 11727For SaleMLS ID #978262, Raida Obeidat, Listing by: Douglas Elliman Real Estate. OneKey® MLS as distributed by MLS GRID
- $444,0004 bd2 ba2k sqft16 Astor Drive, Shirley, NY 11967AuctionMLS ID #1032083, Christopher A. Rose, RealHome Services & Solutions. OneKey® MLS as distributed by MLS GRID
- $439,9002 bd2 ba1.4k sqft764 Birchwood Park Drive, Middle Island, NY 11953For SaleMLS ID #1051486, Thomas J. Annunziato CBR, Listing by: Howard Hanna Coach. OneKey® MLS as distributed by MLS GRID
- $699,9994 bd3 ba1.7k sqft16 Hewitt Boulevard, Center Moriches, NY 11934For SaleMLS ID #1036152, Rachel A. Hujber, Listing by: Signature Homes of New York. OneKey® MLS as distributed by MLS GRID
- $539,9002 bd2 ba1.1k sqft19 River Lane, Brookhaven, NY 11719AuctionMLS ID #1025651, Theresa Calcagnini, VYLLA Home. OneKey® MLS as distributed by MLS GRID
- $699,0004 bd3 ba2.2k sqft8 Singingwood Drive, Holbrook, NY 11741For SaleMLS ID #1032301, Damary Moreno, Listing by: Power Team Realty Corp. OneKey® MLS as distributed by MLS GRID
- $749,9983 bd2 ba1.5k sqftLot A Merritts Path, Rocky Point, NY 11778New ConstructionMLS ID #941272, Martin G. Hammer CBR, Listing by: H & G Realty New York. OneKey® MLS as distributed by MLS GRID
- $499,9993 bd3 ba1.8k sqft840 Birchwood Park Drive, Middle Island, NY 11953For SaleMLS ID #1052061, Timothy R. Gage, Listing by: Douglas Elliman Real Estate. OneKey® MLS as distributed by MLS GRID
- $924,9994 bd3 ba2.8k sqft224C Country Road, Medford, NY 11763For SaleMLS ID #1033728, Sandra M. Huggins, Listing by: H & G Realty New York. OneKey® MLS as distributed by MLS GRID
- $715,0003 bd1 ba1.3k sqft69 Circuit Road, Bellport Village, NY 11713For SaleMLS ID #1051305, Christine Schaeffer, Listing by: Eileen A Green Realty Corp. OneKey® MLS as distributed by MLS GRID
- $639,0002 bd3 ba1.9k sqft156 Stoneleigh Drive, Riverhead, NY 11901For SaleMLS ID #989122, Dylan Moore, Listing by: Northshore Properties Realty. OneKey® MLS as distributed by MLS GRID
- $775,0004 bd3 ba2k sqft7 Springmeadow Drive, Holbrook, NY 11741For SaleMLS ID #1049413, Cathy Santillo, Listing by: Douglas Elliman Real Estate. OneKey® MLS as distributed by MLS GRID
- $525,0003 bd3 ba2k sqft104 Owls Nest Court, Manorville, NY 11949For SaleMLS ID #1038860, Letticia Lettieri, Listing by: Corcoran. OneKey® MLS as distributed by MLS GRID
- $674,9992 bd2 ba1.5k sqft61 Avery Drive N, Center Moriches, NY 11934For SaleMLS ID #1033510, Heather L. Keohan, Listing by: Compass Greater NY LLC. OneKey® MLS as distributed by MLS GRID
- $425,0003 bd2 ba1.2k sqft906 Bayview Avenue, Bellport, NY 11713AuctionMLS ID #1052137, Michael J. Carroll, RE/MAX Best. OneKey® MLS as distributed by MLS GRID
