Welcome to Chesterfield, one of the area's most sought-after gated communities, where comfort, privacy, and convenience come together beautifully. Tucked in a quiet enclave on a residential street. This home delivers the perfect blend of style, space and location. This spacious multi-level end-unit townhouse offers the breathing room of a single-family home with the ease of truly carefree living. The main level is made for both entertaining and everyday enjoyment. A dramatic, light-filled living room with a cozy fireplace and custom built-ins flows naturally into the dining area, with sliding glass doors opening onto a private balcony - your ideal spot for morning coffee or a quiet evening wind-down. The custom kitchen is a genuine showstopper: rich granite countertops, top-tier stainless steel appliances, abundant cabinetry, and a charming built-in casual dining nook that makes every meal feel special. Upstairs, the primary suite is a true retreat - unwind in the jetted tub, refresh in the separate shower, and enjoy the luxury of dual fitted walk-in closets. A large second bedroom with its own en-suite bath offers wonderful flexibility, while the upper loft is perfect as a home office or creative space. The walk-out lower level adds even more room to spread out, with a generous rec room, half bath, and a private patio. Outside your door, two sparkling pools, a pool house, and a clubhouse await - and with lawn care and snow removal handled for you, weekends are entirely your Address is also know as 2539 Bedford Street, unit 36A.
Sold for $770,000
$770,000
9 Old North Stamford Road #36A, Stamford, CT 06905
2beds
3,691sqft
Condominium, Townhouse
Built in 1984
-- sqft lot
$783,100 Zestimate®
$209/sqft
$4,530 Estimated rent
Home value
$783,100
$705,000 - $869,000
$4,530/mo
Zestimate® history
Owner options
List your home for rent
$4,530/mo
Rent Zestimate®
Find your next renter with Zillow Rental Manager. Plus, with online applications, you can quickly screen prospective tenants – for free.
$4,530/mo
Rent Zestimate®
Refinance and save
$5,199/mo
Est. payment
Refinancing to a lower rate could help reduce your monthly payments and save thousands over the life of the loan.
$5,199/mo
Est. payment
Explore your selling options
Work with a Zillow partner agent
Leverage their expertise and Zillow's premium Showcase listings to get your home seen by more buyers.
Get startedList with your own agent
Get your home in front of millions of buyers by listing it on Zillow.
Learn how to do itSell it yourself
Take full control of how buyers see your home on Zillow by listing For Sale by Owner (FSBO).
List your homeWhat's special
Zillow last checked:
Listing updated:
Listed by:
Karen Sheftell (203)940-4604,
William Pitt Sotheby's Int'l 203-968-1500
Bought with:
Megan Epand, RES.0801781
Houlihan Lawrence
Source: Smart MLS,MLS#: 24162336
Facts & features
Interior
Bedrooms & bathrooms
- Bedrooms: 2
- Bathrooms: 4
- Full bathrooms: 2
- 1/2 bathrooms: 2
Rooms
- Room types: Laundry
Primary bedroom
- Features: Vaulted Ceiling(s), Ceiling Fan(s), Full Bath, Walk-In Closet(s), Wall/Wall Carpet
- Level: Upper
Bedroom
- Features: Vaulted Ceiling(s), Full Bath, Wall/Wall Carpet
- Level: Upper
Primary bathroom
- Features: Quartz Counters, Double-Sink, Hydro-Tub, Stall Shower, Tile Floor
- Level: Upper
Dining room
- Features: Wall/Wall Carpet
- Level: Main
Family room
- Features: Partial Bath, Sliders, Wall/Wall Carpet
- Level: Lower
Kitchen
- Features: Remodeled, Bay/Bow Window, Granite Counters, Dining Area, Pantry, Tile Floor
- Level: Main
Living room
- Features: Balcony/Deck, Built-in Features, Wet Bar, Fireplace, Sliders, Wall/Wall Carpet
- Level: Main
Loft
- Features: Skylight, Vaulted Ceiling(s), Bookcases, Ceiling Fan(s), Wall/Wall Carpet
- Level: Upper
Heating
- Forced Air, Electric
Cooling
- Ceiling Fan(s), Central Air
Appliances
- Included: Electric Cooktop, Electric Range, Microwave, Range Hood, Refrigerator, Dishwasher, Washer, Dryer
- Laundry: Lower Level
Features
- Sound System, Wired for Data, Entrance Foyer
- Basement: Full,Heated,Storage Space,Finished,Garage Access,Liveable Space
- Attic: Storage,Access Via Hatch
- Number of fireplaces: 1
- Common walls with other units/homes: End Unit
Interior area
- Total structure area: 3,691
- Total interior livable area: 3,691 sqft
- Finished area above ground: 2,636
- Finished area below ground: 1,055
Property
Parking
- Total spaces: 2
- Parking features: Garage, Attached, Paved, Parking Lot, Off Street, Garage Door Opener
- Attached garage spaces: 1
Accessibility
- Accessibility features: Bath Grab Bars
Features
- Stories: 4
- Patio & porch: Patio
- Exterior features: Balcony
- Has private pool: Yes
- Pool features: In Ground
Lot
- Features: Secluded, Few Trees, Level, Cul-De-Sac
Details
- Parcel number: 342658
- Zoning: R5
- Other equipment: Intercom
Construction
Type & style
- Home type: Condo
- Architectural style: Townhouse
- Property subtype: Condominium, Townhouse
- Attached to another structure: Yes
Materials
- Shingle Siding, Clapboard
Condition
- New construction: No
- Year built: 1984
Utilities & green energy
- Sewer: Public Sewer
- Water: Public
Community & HOA
Community
- Features: Gated, Golf, Library, Medical Facilities, Near Public Transport, Shopping/Mall
- Security: Security System
- Subdivision: Mid City
HOA
- Has HOA: Yes
- Amenities included: Clubhouse, Pool, Management
- Services included: Security, Maintenance Grounds, Trash, Snow Removal, Water, Pool Service, Road Maintenance
- HOA fee: $859 monthly
Location
- Region: Stamford
Financial & listing details
- Price per square foot: $209/sqft
- Tax assessed value: $366,380
- Annual tax amount: $8,764
- Date on market: 4/8/2026
Price history
| Date | Event | Price |
|---|---|---|
| 6/26/2026 | Sold | $770,000+2.8%$209/sqft |
Source:  Smart MLS #24162336 Report a problem Smart MLS #24162336 Report a problem | ||
| 4/27/2026 | Pending sale | $749,000$203/sqft |
Source: Smart MLS #24162336 Report a problem | ||
| 4/10/2026 | Listed for sale | $749,000+41.6%$203/sqft |
Source: Smart MLS #24162336 Report a problem | ||
| 2/5/2003 | Sold | $529,000$143/sqft |
Source: Smart MLS #98146843 Report a problem | ||
Public tax history
Tax history is unavailable.
Neighborhood: Turn of River
Nearby homes
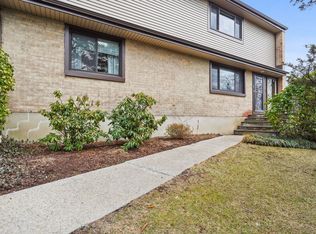
- $562,0002 bd2 ba1.1k sqft2539 Bedford St APT 33B, Stamford, CT 06905Sold
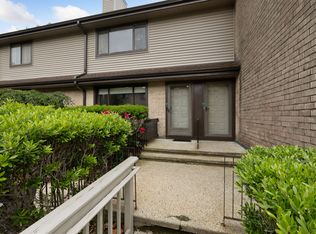
- $695,0002 bd3 ba2.1k sqft2539 Bedford St APT 33F, Stamford, CT 06905Sold
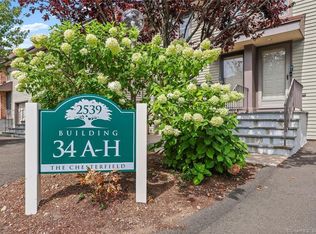
- $460,0001 bd2 ba1.6k sqft2539 Bedford St APT 34D, Stamford, CT 06905Sold
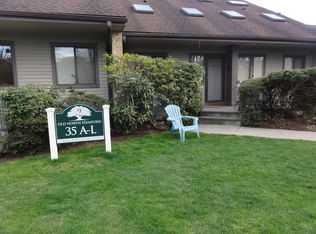
- $500,0002 bd3 ba1.5k sqft2539 Bedford St #35H, Stamford, CT 06905Sold
- $685,0002 bd4 ba2.6k sqft2539 Bedford St #36B, Stamford, CT 06905Sold
- $740,0002 bd3 ba2.6k sqft2539 Bedford St #36D, Stamford, CT 06905Sold
- $650,0002 bd3 ba2.6k sqft2539 Bedford St APT 37D, Stamford, CT 06905Sold
- $694,0002 bd3 ba2.6k sqft2539 Bedford St APT 38C, Stamford, CT 06905For Sale
- $648,0002 bd3 ba2.4k sqft2539 Bedford St APT 38S, Stamford, CT 06905Sold
Nearby schools
GreatSchools rating
- 4/10Stillmeadow SchoolGrades: K-5Distance: 0.7 mi
- 4/10Cloonan SchoolGrades: 6-8Distance: 0.8 mi
- 3/10Westhill High SchoolGrades: 9-12Distance: 1.8 mi
Schools provided by the listing agent
- Middle: Cloonan
- High: Westhill
Source: Smart MLS. This data may not be complete. We recommend contacting the local school district to confirm school assignments for this home.
Sell for more on Zillow
Get a Zillow Showcase℠ listing at no additional cost and you could sell for .
$783,100
2% more
+$15,662
With Zillow Showcase(estimated)
$798,762
Sell for more on Zillow
Get a Zillow Showcase℠ listing at no additional cost and you could sell for .
$783,100
2% more
+$15,662
With Zillow Showcase(estimated)
$798,762
- Connecticut
- Fairfield County
- Stamford
- 06905
- Turn of River
- 9 Old North Stamford Road Unit 36A
