Welcome to 9 Old Stoney Lane, a beautifully crafted 2023-built townhome offering modern Lowcountry living in one of the most desirable areas of Hilton Head Island. This practically new 3-bedroom, 2.5-bath residence features a bright and open-concept floor plan designed for both everyday comfort and effortless entertaining. The main living space flows seamlessly into a stylish kitchen with high-end finishes, creating a warm and inviting atmosphere throughout. Upstairs, the spacious bedrooms provide privacy and flexibility, with a well-appointed primary suite offering a relaxing retreat. Ideally located just minutes from Hilton Head?s renowned beaches, golf courses, dining, and shopping, this low-maintenance townhome presents an exceptional opportunity as a primary residence, second home, or investment property. Move-in ready and built with today?s standards in mind, 9 Old Stoney Lane combines location, quality, and convenience in one compelling offering!
For sale
Price cut: $16K (7/7)
$599,000
9 Old Stoney Ln, Hilton Head Island, SC 29926
3beds
1,628sqft
:
Get pre-qualified$3,482/mo
Townhouse
Built in 2023
4,356 Square Feet Lot
$-- Zestimate®
$368/sqft
$-- HOA
What's special
Warm and inviting atmosphereSpacious bedrooms
- 94 days |
- 465 |
- 25 |
Zillow last checked:
Listing updated:
Listed by:
Golden Homes 803-200-4196,
RE/MAX Island Realty,
Charles Holden 803-200-4196,
RE/MAX Island Realty
Source: REsides, Inc.,MLS#: 508118
Facts & features
Interior
Bedrooms & bathrooms
- Bedrooms: 3
- Bathrooms: 3
- Full bathrooms: 2
- 1/2 bathrooms: 1
Primary bedroom
- Level: Second
Heating
- Central, Heat Pump
Cooling
- Central Air
Appliances
- Included: Dryer, Dishwasher, Microwave, Refrigerator, Self Cleaning Oven, Washer
Features
- Ceiling Fan(s), Cable TV, Upper Level Primary, Entrance Foyer, Pantry
- Flooring: Luxury Vinyl, Luxury VinylPlank
- Windows: Other
Interior area
- Total interior livable area: 1,628 sqft
Property
Parking
- Total spaces: 1
- Parking features: Driveway, Garage, One Car Garage
- Garage spaces: 1
Features
- Stories: 2
- Patio & porch: Rear Porch, Front Porch, Patio, Porch, Screened
- Exterior features: Enclosed Porch, Fence, Paved Driveway, Porch, Patio
- Pool features: None
- Has view: Yes
- View description: Trees/Woods
- Water view: Trees/Woods
Lot
- Size: 4,356 Square Feet
- Features: < 1/4 Acre
Details
- Parcel number: R51100700011790000
- Special conditions: None
Construction
Type & style
- Home type: Townhouse
- Architectural style: Two Story
- Property subtype: Townhouse
Materials
- Fiber Cement
- Roof: Asphalt
Condition
- Year built: 2023
Details
- Builder model: Custom
Utilities & green energy
- Water: Public
Community & HOA
Community
- Security: Smoke Detector(s)
- Subdivision: Old Stoney Village
HOA
- Amenities included: None
Location
- Region: Hilton Head Island
Financial & listing details
- Price per square foot: $368/sqft
- Tax assessed value: $390,000
- Annual tax amount: $6,073
- Date on market: 4/28/2026
- Listing terms: Cash,Conventional
Estimated market value
Not available
Estimated sales range
Not available
Not available
Price history
| Date | Event | Price |
|---|---|---|
| 7/7/2026 | Price change | $599,000-2.6%$368/sqft |
Source:  REsides, Inc. #508118 Report a problem REsides, Inc. #508118 Report a problem | ||
| 5/30/2026 | Price change | $615,000-3.1%$378/sqft |
Source:  Lowcountry Regional MLS #196061 Report a problem Lowcountry Regional MLS #196061 Report a problem | ||
| 4/28/2026 | Listed for sale | $635,000+66.8%$390/sqft |
Source: REsides, Inc. #508118 Report a problem | ||
| 6/22/2022 | Sold | $380,587$234/sqft |
Source: Public Record Report a problem | ||
Public tax history
| Year | Property taxes | Tax assessment |
|---|---|---|
| 2024 | $6,073 +2.2% | $23,400 |
| 2023 | $5,940 +511.2% | $23,400 +550% |
| 2022 | $972 -0.4% | $3,600 |
| 2021 | $976 | $3,600 |
Find assessor info on the county website
Monthly payment
Est. payment
Payment breakdown
Explore the cost of this home by adjusting the details. Changes won't be saved.Climate risks
Neighborhood: 29926
Nearby schools
GreatSchools rating
- 7/10Hilton Head Island International Baccalaureate Elementary SchoolGrades: 1-5Distance: 1.3 mi
- 5/10Hilton Head Island Middle SchoolGrades: 6-8Distance: 1.5 mi
- 7/10Hilton Head Island High SchoolGrades: 9-12Distance: 1.3 mi
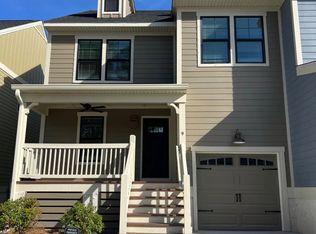
- $508,7003 bd3 ba1.6k sqft9 Old Stoney Ln #9, Hilton Head Island, SC 29926Off Market
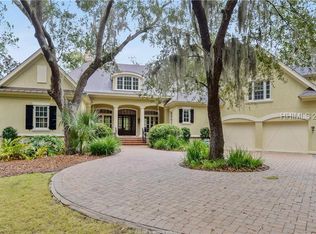
- $1,552,0004 bd5 ba3.6k sqft7 Old Stoney Lane, Hilton Head Island, SC 29926Off Market
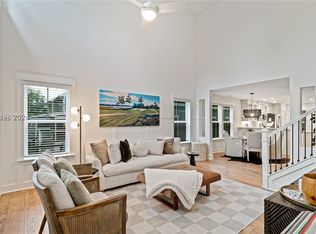
- $610,0004 bd4 ba1.9k sqft11 Old Stoney Ln, Hilton Head Island, SC 29926Sold
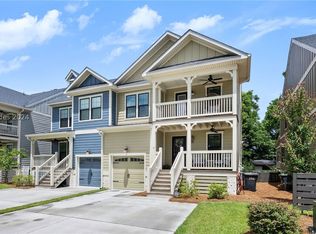
- $585,0004 bd4 ba1.8k sqft7 Old Stoney Ln, Hilton Head Island, SC 29926Sold
- $649,2394 bd3 ba1.8k sqft13 Old Stoney Ln, Hilton Head Island, SC 29926Sold
- $478,8003 bd3 ba1.8k sqft5 Old Stoney Ln, Hilton Head Island, SC 29926Off Market
- $497,4004 bd3 ba1.8k sqft3 Old Stoney Ln, Hilton Head Island, SC 29926Off Market
- $3,6004 bd4 ba1.9k sqft15 Old Stoney Ln, Hilton Head Island, SC 29926For Rent
A local agent can set up tours, give advice and negotiate with sellers.
A local lender can help you make sure your offer is ready when you are.
Similar homes
- $689,0004 bd4 ba1.9k sqft17 Old Stoney Ln, Hilton Head Island, SC 29926For Sale
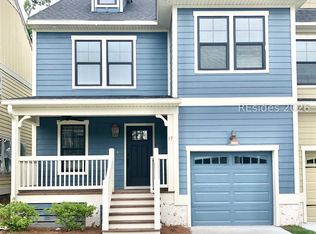 MLS ID #504657, James Moore. REsides, Inc.
 - $582,0003 bd3 ba1.9k sqft12 Gold Oak Dr, Hilton Head Island, SC 29926For Sale
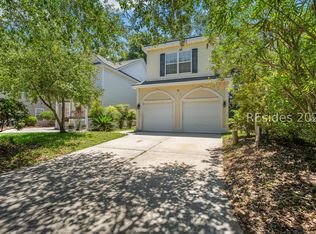 MLS ID #510252, COAST PROFESSIONALS. REsides, Inc.
 - $653,0004 bd4 ba2k sqft20 Pink Sand Ln, Hilton Head Island, SC 29926For Sale
 MLS ID #507272, The Native Islander Group. REsides, Inc.
 - $669,0003 bd3 ba2k sqft5 Creek Landing Trce, Hilton Head Island, SC 29926For Sale
 MLS ID #510568, The Native Islander Group. REsides, Inc.
 - $474,0004 bd4 ba1.9k sqft209 Ceasar Pl, Hilton Head, SC 29926For SaleMLS ID #505806, Kristen Hunter. REsides, Inc.
- $515,0003 bd3 ba1.5k sqft80 Jib Sail Ct, Hilton Head Island, SC 29928For SaleMLS ID #507530, The Cox Team. REsides, Inc.
- $615,0002 bd2 ba1.5k sqft4 Indigo Run Dr APT 722, Hilton Head Island, SC 29926For SaleMLS ID #510320, BD Coastal Living Team. REsides, Inc.
- $529,0002 bd3 ba1.3k sqft2 William Hilton Pkwy APT 103, Hilton Head Island, SC 29926For SaleMLS ID #510667, The Prudhomme Team. REsides, Inc.
- $695,0003 bd3 ba1.6k sqft225 Olive Shell Ct #5, Hilton Head Island, SC 29926New ConstructionMLS ID #510691, Michael Spears. REsides, Inc.
- $695,0003 bd3 ba1.6k sqft245 Olive Shell Ct #7, Hilton Head Island, SC 29926New ConstructionMLS ID #510123, Michael Spears. REsides, Inc.
- $695,0003 bd3 ba1.6k sqft235 Olive Shell Ct #6, Hilton Head Island, SC 29926New ConstructionMLS ID #510124, Michael Spears. REsides, Inc.
- $749,9003 bd3 ba1.8k sqft15 Indigo Run Dr Unit 5, Hilton Head Island, SC 29926For SaleMLS ID #509588, Lea Smith. REsides, Inc.
- $724,9004 bd4 ba1.8k sqft230 Olive Shell Ct #34, Hilton Head Island, SC 29926New ConstructionMLS ID #510125, Michael Spears. REsides, Inc.
- $724,9004 bd4 ba1.8k sqft220 Olive Shell Ct #35, Hilton Head Island, SC 29926New ConstructionMLS ID #510127, Michael Spears. REsides, Inc.
- $615,0004 bd3 ba1.9k sqft60 Old Sawmill Dr, Bluffton, SC 29910For SaleMLS ID #506830, Lowcountry Lifestyles Team. REsides, Inc.
- $477,0003 bd3 ba1.6k sqft10 Yacht Cove Dr #205, Hilton Head Island, SC 29928For SaleMLS ID #507958, Julie Janning. REsides, Inc.
- $635,0002 bd3 ba1.5k sqft26 Sailmaster Cmn #26, Hilton Head Island, SC 29928For SaleMLS ID #508226, Amy Caimano. REsides, Inc.
- $349,0002 bd2 ba1.1k sqft31 Summerfield Ct APT 113, Hilton Head Island, SC 29926For SaleMLS ID #510325, Amy Aurelio & Associates. REsides, Inc.
- $599,0003 bd2 ba1.8k sqft3 Golden Poppy Ln, Bluffton, SC 29910For SaleMLS ID #511585, Aaron Fisher. REsides, Inc.
- $369,0002 bd2 ba1k sqft380 Marshland Rd APT F37, Hilton Head Island, SC 29926For SaleMLS ID #510501, Coastal Shores Group. REsides, Inc.
