Skip main navigation
Off market
  • Price Unknown

    9 Orser Dr, Oro Medonte, ON L3V 0J9

    5beds
    2,591sqft
    SingleFamily
    Built in 1972
    -- sqft lot
    $-- Zestimate®
    C$--/sqft
    C$3,175 Estimated rent

    Home value

    Not available

    Estimated sales range

    Not available

    Not available

    Loading
    Loading...

    Owner options

    List your home for rent

    C$3,175/mo

    Rent Zestimate®

    Find your next renter with Zillow Rental Manager. Plus, with online applications, you can quickly screen prospective tenants – for free.

    Learn more

    C$3,175/mo

    Rent Zestimate®

    Refinance and save

    Refinancing to a lower rate could help reduce your monthly payments and save thousands over the life of the loan.

    See today's rates

    Explore your selling options

    Work with a Zillow partner agent

    Leverage their expertise and Zillow's premium Showcase listings to get your home seen by more buyers.

    Get started

    List with your own agent

    Get your home in front of millions of buyers by listing it on Zillow.

    Learn how to do it

    Sell it yourself

    Take full control of how buyers see your home on Zillow by listing For Sale by Owner (FSBO).

    List your home

    What's special

    Large eat in kitchenGranite countersSeparate dining roomGuest bathroomPrimary en-suiteQuartz countersHardwood floors

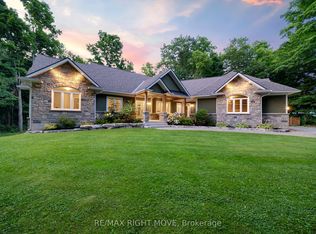
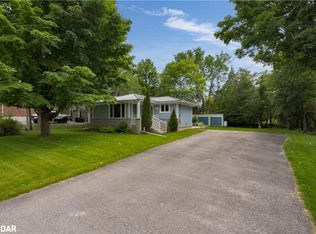
    Phenomenal opportunity to own this fully finished two story home in the desirable Midhurst community. Nestled on a quiet street this 4+1 bedroom, 4 bath home shouldn't be overlooked. Boasting over 3500 square feet of finished living space including on the main level hardwood floors, a large eat in kitchen with quartz counters and a walkout to your second level back deck, separate dining room, living room, laundry, two piece bath and an office. Upstairs you will find an updated primary bedroom & primary en-suite, along with 3 other bedrooms, a guest bathroom with granite counters and his and her sinks. The basement is all set for guests or added living space with a large rec room, 5th bedroom, 3 piece bath and walkout to your lower deck with hot tub! 2022-09-25

    This property is off market, which means it's not currently listed for sale or rent on Zillow. This may be different from what's available on other websites or public sources.

    Facts & features

    Interior

    Bedrooms & bathrooms
    • Bedrooms: 5
    • Bathrooms: 4
    • Full bathrooms: 3
    • 1/2 bathrooms: 1
    Heating
    • Forced air
    Cooling
    • Central
    Appliances
    • Included: Refrigerator
    Interior area
    • Total interior livable area: 2,591 sqft

    Property

    Parking
    • Total spaces: 2
    • Parking features: Garage - Attached

    Construction

    Type & style
    • Home type: SingleFamily
    Materials
    • Roof: Asphalt
    Condition
    • Year built: 1972

    Community & HOA

    Location
    • Region: Oro Medonte

    Price history

    DateEventPrice
    3/7/2023Listing removed--
    Source: Engel & Volkers Report a problem
    9/16/2022Listed for saleC$1,199,900+155.4%C$463/sqft
    Source: ITSO #40323803 Report a problem
    6/13/2020Listing removedC$469,900C$181/sqft
    Source: CENTURY 21 BJ Roth Realty Ltd Brokerage #253188 Report a problem
    5/15/2020Pending saleC$469,900-2.1%C$181/sqft
    Source: CENTURY 21 BJ Roth Realty Ltd Brokerage #253188 Report a problem
    4/20/2020Price changeC$479,900-4%C$185/sqft
    Source: CENTURY 21 BJ Roth Realty Ltd Brokerage #253188 Report a problem
    4/6/2020Listed for saleC$499,900C$193/sqft
    Source: CENTURY 21 BJ Roth Realty Ltd Brokerage #253188 Report a problem

    Public tax history

    Tax history is unavailable.

    Neighborhood: L3V

    Nearby schools

    GreatSchools rating

    No schools nearby

    We couldn't find any schools near this home.

    Schools provided by the listing agent
    • Elementary: Sister Catherine Donnelly Elementary Catholic Scho
    • High: St Joes & Eastview

    Source: The MLS. This data may not be complete. We recommend contacting the local school district to confirm school assignments for this home.