Welcome to this charming Cape Cod offering a spacious and versatile layout. An inviting entry foyer leads to a bright living room featuring a beautiful bay window and a formal dining room filled with natural light. The eat in kitchen is equipped with stainless steel appliances and a sliding glass door that opens to a deck overlooking a large patio and expansive backyard—perfect for entertaining, outdoor dining, or play. The first floor also includes 2 comfortable bedrooms and a full hall bath. Upstairs, you'll find a private primary bedroom, a cozy family room, and a large hall bath complete with a relaxing soaking tub. The 884 SF walk out basement provides additional living and storage space with a large recreation room, laundry area, and plenty of storage. A wonderful opportunity to enjoy comfortable living both inside and out! Conveniently close to Metro North, Sprain Brook Pkwy, Ridge Hill, and so much more.
Pending
$699,999
9 Pembrook Drive, Yonkers, NY 10710
3beds
1,722sqft
Single Family Residence, Residential
Built in 1953
7,470 Square Feet Lot
$-- Zestimate®
$407/sqft
$-- HOA
What's special
- 10 days |
- 138 |
- 3 |
Likely to sell faster than
Zillow last checked:
Listing updated:
Listed by:
RE/MAX Distinguished Hms.&Prop 914-346-8255,
Eric Stein 914-346-8255
Source: OneKey® MLS as distributed by MLS GRID,MLS#: 1010602
Facts & features
Interior
Bedrooms & bathrooms
- Bedrooms: 3
- Bathrooms: 2
- Full bathrooms: 2
Other
- Description: Entry Foyer, Living Room, Dining Room, Eat in Kitchen w/ SGD to Deck & Patio, Primary Bedroom, Bedroom, Full Hall Bath
- Level: First
Other
- Description: Family Room, Bedroom w/ Door to Balcony, Full Hall Bath
- Level: Second
Other
- Description: Walk Out, Rec Room, Laundry, Utility Area
- Level: Basement
Heating
- Forced Air
Cooling
- Central Air
Appliances
- Included: Dishwasher, Dryer, Gas Oven, Refrigerator, Stainless Steel Appliance(s), Washer, Gas Water Heater
- Laundry: In Basement
Features
- First Floor Bedroom, First Floor Full Bath, Ceiling Fan(s), Eat-in Kitchen, Entrance Foyer, Formal Dining, Granite Counters, Recessed Lighting, Soaking Tub, Storage
- Flooring: Hardwood
- Basement: Partially Finished,Storage Space,Walk-Out Access
- Attic: None
- Has fireplace: No
Interior area
- Total structure area: 1,722
- Total interior livable area: 1,722 sqft
Property
Parking
- Parking features: Driveway
- Has uncovered spaces: Yes
Features
- Levels: One and One Half
- Patio & porch: Deck, Patio
- Exterior features: Balcony, Lighting, Other
Lot
- Size: 7,470 Square Feet
- Features: Back Yard, Front Yard, Near Golf Course, Near Public Transit, Near School, Near Shops
Details
- Parcel number: 1800004000044660000031
- Special conditions: None
Construction
Type & style
- Home type: SingleFamily
- Architectural style: Cape Cod
- Property subtype: Single Family Residence, Residential
Materials
- Clapboard, Frame
Condition
- Year built: 1953
Utilities & green energy
- Sewer: Public Sewer
- Water: Public
- Utilities for property: Electricity Connected, Natural Gas Connected, Sewer Connected, Trash Collection Public, Water Connected
Community & HOA
HOA
- Has HOA: No
Location
- Region: Yonkers
Financial & listing details
- Price per square foot: $407/sqft
- Tax assessed value: $10,700
- Annual tax amount: $12,354
- Date on market: 6/10/2026
- Cumulative days on market: 38 days
- Listing agreement: Exclusive Right To Sell
- Inclusions: Light Fixtures, Ceiling Fan, Ring Doorbell, Dishwasher, Stove, Refrigerator, Soaking Tub
- Electric utility on property: Yes
Estimated market value
Not available
Estimated sales range
Not available
Not available
Price history
| Date | Event | Price |
|---|---|---|
| 7/14/2026 | Pending sale | $699,999$407/sqft |
Source:  OneKey® MLS as distributed by MLS GRID #1010602 Report a problem OneKey® MLS as distributed by MLS GRID #1010602 Report a problem | ||
| 7/7/2026 | Listing removed | $699,999$407/sqft |
Source: OneKey® MLS as distributed by MLS GRID #1010602 Report a problem | ||
| 6/10/2026 | Listed for sale | $699,999+324.2%$407/sqft |
Source: OneKey® MLS as distributed by MLS GRID #1010602 Report a problem | ||
| 3/17/1998 | Sold | $165,000$96/sqft |
Source: Public Record Report a problem | ||
Public tax history
| Year | Property taxes | Tax assessment |
|---|---|---|
| 2025 | -- | $10,700 |
| 2024 | -- | $10,700 |
| 2023 | -- | $10,700 |
| 2022 | -- | $10,700 |
| 2021 | -- | $10,700 |
| 2020 | -- | $10,700 |
| 2019 | -- | $10,700 |
| 2018 | -- | $10,700 |
| 2017 | -- | $10,700 |
| 2016 | -- | $10,700 |
| 2015 | -- | $10,700 |
| 2014 | -- | $10,700 |
| 2013 | -- | $10,700 |
| 2012 | -- | $10,700 |
| 2011 | -- | $10,700 |
| 2010 | -- | $10,700 +5.9% |
| 2009 | -- | $10,100 |
| 2008 | -- | $10,100 |
| 2007 | -- | $10,100 |
| 2006 | -- | $10,100 |
| 2005 | -- | $10,100 |
| 2004 | -- | $10,100 |
| 2003 | -- | $10,100 |
| 2002 | -- | $10,100 |
| 2001 | -- | $10,100 |
| 2000 | -- | $10,100 |
| 1999 | -- | $10,100 |
Find assessor info on the county website
Monthly payment
Climate risks
Neighborhood: Sprain Lake Knolls
Nearby schools
GreatSchools rating
- 6/10Family School 32Grades: PK-8Distance: 0.2 mi
- 5/10Roosevelt High SchoolGrades: 9-12Distance: 0.5 mi
Schools provided by the listing agent
- Elementary: Yonkers (School Choice)
- Middle: Yonkers (School Choice)
- High: Yonkers (School Choice)
Source: OneKey® MLS as distributed by MLS GRID. This data may not be complete. We recommend contacting the local school district to confirm school assignments for this home.
- $696,3003 bd1 ba1.6k sqft25 Pembrook Dr, Yonkers, NY 10710Off Market
- $833,0004 bd1 ba1.9k sqft1 Pembrook Dr, Yonkers, NY 10710Off Market
- $738,5003 bd2 ba1.3k sqft204 Mountaindale Rd, Yonkers, NY 10710Off Market
- $706,4003 bd1 ba1.6k sqft33 Pembrook Dr, Yonkers, NY 10710Off Market
- $814,1003 bd2 ba2.2k sqft208 Mountaindale Rd, Yonkers, NY 10710Off Market
- $881,9003 bd2 ba1.8k sqft39 Pembrook Dr, Yonkers, NY 10710Off Market
- $739,5003 bd2 ba1.5k sqft198 Mountaindale Rd, Yonkers, NY 10710Off Market
- $1,066,8004 bd3 ba2.4k sqft214 Mountaindale Rd, Yonkers, NY 10710Off Market
A local agent can set up tours, give advice and negotiate with sellers.
Similar homes
- $899,0003 bd1 ba1.4k sqft181 Roundhill Drive, Yonkers, NY 10710For Sale

 MLS ID #1015165, Eva Casoria, Listing by: eXp Realty. OneKey® MLS as distributed by MLS GRID
 - $739,0003 bd2 ba1.5k sqft4 Interlaken Avenue, New Rochelle, NY 10801For Sale
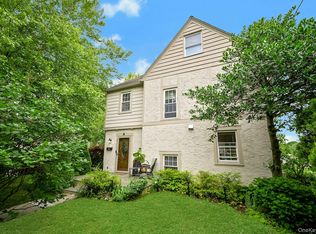 MLS ID #1017134, Julia Mazza, Listing by: Berkshire Hathaway HS NY Prop. OneKey® MLS as distributed by MLS GRID
 - $699,9993 bd1 ba936 sqft3450 Mc Owen Avenue, Bronx, NY 10475For Sale
 MLS ID #1029132, Nicole M. Arminio, Listing by: Voro LLC. OneKey® MLS as distributed by MLS GRID
 - $799,0003 bd2 ba1.3k sqft3 Hardy Place, Yonkers, NY 10703For Sale
 MLS ID #1015661, Edward J. Ferraro, Listing by: Coldwell Banker Realty. OneKey® MLS as distributed by MLS GRID
 - $775,0003 bd2 ba1.7k sqft16 Roy Place, Eastchester, NY 10709For SaleMLS ID #987493, Laurie E. Burns, Listing by: Houlihan Lawrence Inc.. OneKey® MLS as distributed by MLS GRID
- $799,9993 bd2 ba1.9k sqft53 Holly Street, Yonkers, NY 10704For SaleMLS ID #1024123, Laji Varghese, Listing by: RE/MAX Distinguished Hms.&Prop. OneKey® MLS as distributed by MLS GRID
- $650,0003 bd2 ba1.7k sqft108 Summit Avenue, Tappan, NY 10983For SaleMLS ID #1028094, Anthony F. Lando, Listing by: Julia B Fee Sothebys Int. Rlty. OneKey® MLS as distributed by MLS GRID
- $759,0003 bd1 ba1.6k sqft100 Euclid Avenue, Ardsley, NY 10502For SaleMLS ID #952119, Eric Stein, Listing by: RE/MAX Distinguished Hms.&Prop. OneKey® MLS as distributed by MLS GRID
- $719,0003 bd2 ba1.6k sqft130 Broad Avenue, Palisades, NY 10964For SaleMLS ID #1014681, Maria Brown, Listing by: Coldwell Banker Realty. OneKey® MLS as distributed by MLS GRID
- $645,0002 bd2 ba1.8k sqft66 Page Avenue, Yonkers, NY 10704For SaleMLS ID #1004761, Elias Batarseh, Listing by: Real Broker NY LLC. OneKey® MLS as distributed by MLS GRID
- $875,0004 bd2 ba1.4k sqft161 Harding Drive, New Rochelle, NY 10801For SaleMLS ID #1030453, Ken Wile, Listing by: Redfin Real Estate. OneKey® MLS as distributed by MLS GRID
- $849,0004 bd3 ba2.2k sqft107 HAYWARD Street, Yonkers, NY 10704For SaleMLS ID #1004015, Younis N. Dajah, Listing by: NB Elite Realty LLC. OneKey® MLS as distributed by MLS GRID
- $799,0004 bd2 ba1.2k sqft162 Midland Avenue, Yonkers, NY 10705For SaleMLS ID #1016812, Patricia Breen, Listing by: Compass Greater NY, LLC. OneKey® MLS as distributed by MLS GRID
- $699,0003 bd2 ba1.6k sqft9 Homestead Lane, New City, NY 10956For SaleMLS ID #1020980, Erin N. Suvalic, Listing by: Serhant LLC. OneKey® MLS as distributed by MLS GRID
- $599,0003 bd3 ba1.6k sqft9 Piermont Avenue, Piermont, NY 10968For SaleMLS ID #1013226, Kathleen A Kennedy, Listing by: Imagine Properties NY. OneKey® MLS as distributed by MLS GRID
- $749,0003 bd3 ba1.9k sqft124 Cedar Lane, Ossining, NY 10562For SaleMLS ID #1024026, Magdalena J. Konkola, Listing by: Houlihan Lawrence Inc.. OneKey® MLS as distributed by MLS GRID
- $849,9993 bd3 ba2.1k sqft2 Burkewood Road, Hartsdale, NY 10530For SaleMLS ID #1000689, Luba Sydor, Listing by: Houlihan Lawrence Inc.. OneKey® MLS as distributed by MLS GRID
- $645,0003 bd2 ba1.6k sqft223 Newport Avenue, Tappan, NY 10983For SaleMLS ID #1013143, Nicholas Stefanidis, Listing by: Real Broker NY LLC. OneKey® MLS as distributed by MLS GRID
- $725,0003 bd2 ba1.4k sqft38 Emmett Terrace, New Rochelle, NY 10805For SaleMLS ID #1000807, Julie Minnix, Listing by: Coldwell Banker Realty. OneKey® MLS as distributed by MLS GRID
- $800,0003 bd2 ba1.8k sqft41 Green Place, New Rochelle, NY 10801For SaleMLS ID #1013788, Bryan P. Dale, Listing by: eXp Realty. OneKey® MLS as distributed by MLS GRID
