Ready for a restoration project? This antique, single-family Greek Revival offers 1,257 square feet of living space and the opportunity to bring your vision to life. The home sits on a generous 11,326-square-foot lot with ample room for outdoor activities, gardening, and landscaping. The property also includes open land across River Street bordering the North River. The interior features four bedrooms, a first-floor full bath, and a sunny, south-facing dining room that opens to a kitchen with washer/dryer hookups and a pantry. All appliances are included. The property is 12 minutes from dining and entertainment in Shelburne Falls and 20 minutes from Berkshire East ski resort. Buyers and their agents should conduct their own research and due diligence. All offers are subject to MassHealth approval. The Title V inspection is complete and received a Conditional pass. Sold “as is”. Cash offers preferred.
For sale
Price cut: $10K (10/15)
$115,900
9 River St, Colrain, MA 01340
4beds
1,257sqft
Single Family Residence
Built in 1847
0.26 Acres Lot
$-- Zestimate®
$92/sqft
$-- HOA
What's special
All appliances are includedFour bedroomsSunny south-facing dining room
- 42 days
- 1,882
- 108
Likely to sell faster than
Zillow last checked:
Listing updated:
Listed by:
Roxann Wedegartner 413-522-0807,
Cohn & Company 413-772-0105
Source: MLS PIN,MLS#: 73577992
Facts & features
Interior
Bedrooms & bathrooms
- Bedrooms: 4
- Bathrooms: 1
- Full bathrooms: 1
Primary bedroom
- Level: Second
Bedroom 2
- Level: First
Bedroom 3
- Level: Second
Bedroom 4
- Level: Second
Primary bathroom
- Features: Yes
Bathroom 1
- Level: First
Dining room
- Features: Flooring - Wall to Wall Carpet
- Level: Main,First
Kitchen
- Level: First
Living room
- Features: Flooring - Wood
- Level: Main,First
Heating
- Baseboard, Oil
Cooling
- None
Appliances
- Included: Electric Water Heater, Range, Refrigerator, Washer, Dryer
- Laundry: Electric Dryer Hookup, Washer Hookup
Features
- Entry Hall
- Flooring: Wood, Vinyl
- Basement: Partial,Interior Entry,Dirt Floor,Unfinished
- Number of fireplaces: 1
- Fireplace features: Living Room
Interior area
- Total structure area: 1,257
- Total interior livable area: 1,257 sqft
- Finished area above ground: 1,257
Property
Parking
- Total spaces: 3
- Parking features: Off Street, Unpaved
- Uncovered spaces: 3
Features
- Patio & porch: Porch
- Exterior features: Porch, Storage, Stone Wall
- On waterfront: Yes
- Waterfront features: Waterfront, River
Lot
- Size: 0.26 Acres
- Features: Additional Land Avail., Cleared, Level
Details
- Parcel number: M:1270 B:0021 L:00000,3932461
- Zoning: Village
Construction
Type & style
- Home type: SingleFamily
- Architectural style: Colonial,Farmhouse,Greek Revival
- Property subtype: Single Family Residence
Materials
- Frame, See Remarks
- Foundation: Stone
- Roof: Slate,Metal
Condition
- Year built: 1847
Utilities & green energy
- Electric: Circuit Breakers, 100 Amp Service, Knob & Tube Wiring
- Sewer: Private Sewer
- Water: Public
- Utilities for property: for Electric Dryer, Washer Hookup
Community & HOA
Community
- Features: Highway Access, Public School, Other
HOA
- Has HOA: No
Location
- Region: Colrain
Financial & listing details
- Price per square foot: $92/sqft
- Tax assessed value: $165,600
- Annual tax amount: $2,951
- Date on market: 9/16/2026
- Road surface type: Paved
Estimated market value
Not available
Estimated sales range
Not available
$2,237/mo
Price history
| Date | Event | Price |
|---|---|---|
| 10/15/2026 | Price change | $115,900-7.9%$92/sqft |
Source: MLS PIN #73577992 Report a problem | ||
| 9/16/2026 | Listed for sale | $125,900$100/sqft |
Source: MLS PIN #73577992 Report a problem | ||
Public tax history
| Year | Property taxes | Tax assessment |
|---|---|---|
| 2025 | $2,234 | $105,600 |
| 2024 | $2,234 | $105,600 |
| 2023 | $2,234 | $105,600 |
| 2022 | $2,234 | $105,600 |
| 2021 | $2,234 +6.1% | $105,600 |
| 2020 | $2,105 +3.4% | $105,600 +6.7% |
| 2019 | $2,036 +16.5% | $99,000 +14.7% |
| 2018 | $1,747 +2.8% | $86,300 |
| 2017 | $1,700 +5.5% | $86,300 |
| 2016 | $1,612 +3.3% | $86,300 |
| 2015 | $1,561 +1.8% | $86,300 |
| 2014 | $1,534 -3.1% | $86,300 -10.9% |
| 2013 | $1,583 +1.3% | $96,900 |
| 2012 | $1,562 +5.9% | $96,900 -2.1% |
| 2011 | $1,475 -0.3% | $99,000 |
| 2010 | $1,480 +2.3% | $99,000 +1.7% |
| 2009 | $1,447 +5.4% | $97,300 |
| 2008 | $1,373 +1.9% | $97,300 +3% |
| 2007 | $1,347 | $94,500 |
Find assessor info on the county website
Monthly payment
Est. payment
Payment breakdown
Explore the cost of this home by adjusting the details. Changes won't be saved.Climate risks
Neighborhood: 01340
Nearby schools
Schools provided by the listing agent
- Elementary: Colrain Central School
- Middle: Mohawk Trail Regional
- High: Mohawk Trail Regional
Source: MLS PIN. This data may not be complete. We recommend contacting the local school district to confirm school assignments for this home.
Similar homes
- $119,0002 bd1 ba906 sqft11 S Chesterfield Rd, Goshen, MA 01032For Sale
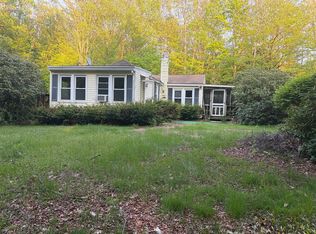 MLS ID #73478124, Michael P Mendyk, Michael Mendyk Real Estate. MLS PIN
- $104,9003 bd2 ba1.1k sqft1155 Main Rd, Savoy, MA 01256For Sale
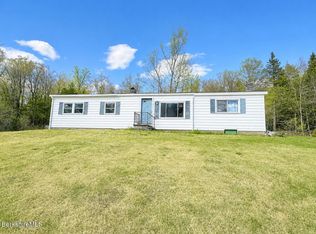 MLS ID #249894, Sara Bresett, NOCHER REALTY. BCMLS
- $119,0003 bd1 ba924 sqft18 Pine Street, Hinsdale, NH 03451Active
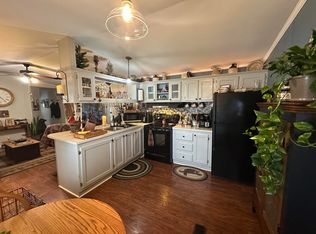 MLS ID #5069272, Peggy Winchester. PrimeMLS
- $160,0002 bd1 ba738 sqft86 Ashfield Rd, Williamsburg, MA 01096For Sale
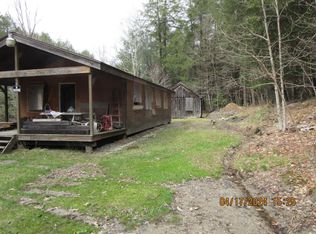 MLS ID #73524316, Jorge Andres Zea, Jorge Andres Zea. MLS PIN
